
Gaudí
The city's own Gaudí list has things on it that no tour goes to
Download the city's catalogue of protected heritage, filter it by architect, and Gaudí's name comes up on things that are on nobody's itinerary — including one entry the record cannot possibly have right, which we are going to leave standing rather than tidy.
Barcelona publishes its catalogue of protected architectural heritage as an open dataset. Anybody can download it. Filter the author field for Gaudí and you get twenty-nine records, which collapse to about nineteen distinct things once the duplicated polygons are merged.
Most of them you have heard of. Several you have not, and two of them are street furniture.
The one that won a prize
Casa Calvet, carrer de Casp, near Urquinaona. The municipal catalogue dates it 1898-1900, calls it modernista, and records its original use as something no other Gaudí building on the list has: “Residencial i magatzem” — residential and warehouse. A block of flats with a business underneath, which is what it still is, minus the warehouse.
And then the Sagrada Família’s own booklet on Gaudí’s works, listing it as a “transition work” in which he “started from the classical style of buildings in the Eixample district, but then began to incorporate his own solutions”, adds a line under the photograph:
Barcelona City Council Award, 1900.
That is the only award we have been able to attach to any Gaudí building, and it went to the one that looks least like him. Its front is flat, its composition is Baroque, and it is the building most often produced as evidence against the claim that he never drew a straight line.
You can see the whole façade from the opposite pavement, which happens to be wide — something that is not true at Casa Vicens, where the street will not let you stand far enough back.
The one with a dead king underneath it
Torre Bellesguard, at the foot of the Collserola hills. The catalogue files it under its original name, “Torre J. Figueras”, dates it 1900-02 and describes its style as modernisme with Gothicist references — then explains why, in a single clause: it was built on the spot where, at the beginning of the twentieth century, there still survived remains of the palace that Martin I had made for himself at the start of the fifteenth.
Martin I — Martí l’Humà — was the last monarch of the House of Barcelona. The house’s own pages date his arrival to 1408 and his death there to 1410, and say the medieval remains and stretches of wall can still be seen around the Gaudí building.
Two more things that are not on the plaque. The commission came in 1900 from Maria Sagués, widow of Jaume Figueras, who owned a food company; he had died before the work began, so it was hers. And the reason the catalogue’s dates stop at 1902 while the building feels later is that Domènec Sugrañes came back in 1917 and completed it, with the mosaic benches, the washstand in the vestibule and the tenants’ house.
Gaudí, according to Joan Rubió i Bellver, did not want help with this one. Rubió told the story on a train, years afterwards: Gaudí meant to design and direct the whole thing himself, and Rubió thought it was to spare the widow the extra cost. He assisted on the viaduct at the end, and that was all.
The one that is a parish church in Sant Andreu
This is the entry that stopped us.
PARRÒQUIA DE SANT PACIÀ. Church: Joan Torras Guardiola, architect; interior decoration: Antoni Gaudí i Cornet, architect. Church: 1876-81; interior decoration: 1879-81.
A working parish in Sant Andreu, at the far end of the city, with an interior the municipal catalogue attributes to Gaudí — from the years when he had just qualified and was taking small jobs. It carries the lowest of the three protection levels, it is on no itinerary we have seen, and it is a church people go to rather than a monument people visit, which is worth remembering if you decide to go.
We have not been inside it and we are not going to describe what is in there. We are telling you the record exists.
The two sets of street lamps, which are not the same set
Everyone knows about the Plaça Reial lampposts. The catalogue has them: FANALS, 1878, district 01.
The catalogue also has a second entry: FANALS, project 1889, placed 1890, district 01, at the lowest protection level, still recorded as being in use as street lamps. A different commission, eleven years later, in the old city, and not the ones in the square everybody photographs.
Two separate sets of Gaudí street lamps in Ciutat Vella, and the guidebooks carry one.
The garden furniture in Pedralbes
Out in district 04, in the grounds of the Palau de Pedralbes — the estate that used to be the Finca Güell — the catalogue lists three separate Gaudí entries beyond the famous dragon gate:
- Pavellons i porta nord of the Finca Güell, 1884-87, original use recorded as stables, coach houses, porter’s lodge. That is the one with the dragon on it.
- Portes sud i est of the old Finca Güell, 1884. The south and east gates. Nobody mentions these.
- Font d’Hèrcules, approximately 1884, use recorded as sculptural fountain.
- Umbracle, approximately 1884 — a shade house.
A Hercules fountain by Gaudí, in a public palace garden, at the top of the city. We have not verified for ourselves what state it is in or how you get to it, so treat this as a pointer to the record rather than as a recommendation with a route attached.
There is a small pleasure in it: Aleix Clapés, the painter who worked with Gaudí, put a fresco of Hercules in search of the Hesperides on a wall of Palau Güell around 1889-90. The client liked the myth.
The gateway with somebody else’s house behind it
Portal d’entrada de la Casa Miralles, 1901-02, on Passeig de Manuel Girona: the catalogue records its use as fence and entrance gate, which is exactly what survives. An undulating wall with a door in it, on a pavement full of people who have no idea whose it is.
The house it was the gate to is not Gaudí’s. Sugrañes built it in 1919, in the shape of a Valencian barraca.
The school you can only see from the street
Col·legi de les Teresianes, carrer de Ganduxer. First phase 1888, extensions 1889-94 in the catalogue; the basilica’s booklet says 1888-1889. Original use: religious and teaching. It is still a working school, so the run of parabolic arches along the façade is what you get, and it is the thing worth seeing anyway.
The entry we cannot explain, and are not going to tidy
One record in the dataset reads:
CASA ALEIX CLAPÉS. Author: Antoni Gaudí i Cornet, architect. Period: 1927-29. Style: eclecticism. District 06.
Gaudí died in 1926.
We do not know what to make of it. It could be a project of his built posthumously; it could be an error in an author field; it could be something about the Clapés family we have not found. We have not been able to resolve it against any other source, and inventing an explanation would be exactly the failure this whole site exists to avoid. So it stays here as it stands: a Gràcia house, in the city’s own catalogue, credited to a man who was three years dead when it went up.
While we are in the catalogue: the dates do not agree
This is the other thing that comes out of reading the record next to the buildings.
| Building | Municipal catalogue | The institution that owns it | Sagrada Família booklet |
|---|---|---|---|
| Casa Vicens | 1878 | 1883-1885 | 1883-1885 |
| Palau Güell | 1885-89 | 1886-1890 | 1886-1888 |
| Casa Calvet | 1898-1900 | — | 1898-1899 |
| Teresianes | 1888; 1889-94 | — | 1888-1889 |
| Casa Batlló | 1904-06 | 1904-1906 | 1904-1906 |
| Casa Milà | 1906-10 | 1906-1912 | 1906-1912 |
Casa Batlló is the only row where everybody agrees.
Some of this is honest: a date can be the project, the licence, the first stone, the topping out or the certificate, and different institutions pick different moments. Casa Vicens at 1878 is probably the first drawings; Casa Milà at 1906-10 is probably the building being substantially up before the certificate of 31 October 1912.
But “probably” is not a source, and the useful takeaway for anybody reading a Gaudí page anywhere — ours included — is that a confident single date is a choice somebody made and did not tell you about.
What to do with the list
Nothing, mostly. It is not a better itinerary; it is a wider one, and most of the entries reward five minutes rather than a morning.
What it is good for is calibration. The Gaudí you can see in Barcelona is not seven buildings with ticket offices. It is those, plus gates, lamps, a fountain, a shade house, a school façade and a parish interior at the end of a metro line — and the tourist map keeps the ones with a turnstile.
The version of that map with the free ones marked is every Gaudí building in Barcelona. The men who built the ones on this page are in the workshop. The three that are not in Catalonia at all are in Gaudí outside Barcelona. And if you would rather have one good day than a long list, Gaudí in one day is the shortest defensible route.
The one we do run
Our Gaudí walk is ninety minutes on the pavement outside the Sagrada Família with an actor playing Antoni Gaudí, fifteen people, no admission to anything. He is not a neutral witness about his own catalogue entry, and he says so.
Two of the entries above are worth more than a paragraph each, and they have one thing in common that nobody mentions: both were formally put to UNESCO in 2005 and both were left out. Casa Calvet and Bellesguard.
Where this comes from
- Catàleg del patrimoni arquitectònic protegit de la ciutat de BarcelonaOpen Data BCN · Ajuntament de BarcelonaThe complete published dataset of protected heritage, from which every entry on this page is taken. Filtering the author field for Gaudí returns twenty-nine records, including CASA CALVET (1898-1900, 'Residencial i magatzem'), TORRE J. FIGUERAS 'BELLESGUARD' (1900-02, 'Modernista amb referències goticistes'), COL·LEGI DE LES TERESIANES (first phase 1888, extensions 1889-94, 'Religiós i docent'), PORTAL D'ENTRADA DE LA CASA MIRALLES (1901-02), PAVELLONS I PORTA NORD D'ENTRADA A LA FINCA GÜELL (1884-87, 'Cavallerisses, cotxeres, porteria'), PORTES SUD I EST D'ACCÉS A L'ANTIGA FINCA GÜELL (1884), FONT D'HÈRCULES (1884 approx., 'Font escultòrica'), UMBRACLE (1884 approx.), two separate FANALS entries (1878, and project 1889 with placement 1890), PARRÒQUIA DE SANT PACIÀ (church by Joan Torras Guardiola 1876-81, 'decoració interior: Antoni Gaudí i Cornet' 1879-81) and CASA ALEIX CLAPÉS (1927-29, author Antoni Gaudí i Cornet). It also records CASA VICENS as 1878, PALAU GÜELL as 1885-89 and CASA MILÀ as 1906-10.
- Punt d'Informació Urbanística — patrimony searchAjuntament de Barcelona · Catàleg del Patrimoni ArquitectònicThe municipal search interface where each of these records can be looked up individually, building by building.
- Information Booklet 3 — Gaudí and his followers. The workshop (PDF)Basílica de la Sagrada FamíliaThat Casa Calvet, 1898-1899, is described as a 'transition work' in which 'Gaudí started from the classical style of buildings in the Eixample district, but then began to incorporate his own solutions', and carries the note 'Barcelona City Council Award, 1900'; and that the booklet dates Casa Vicens 1883-1885, Palau Güell 1886-1888, Col·legi de les Teresianes 1888-1889 and Casa Milà 1906-1912.
- BellesguardTorre BellesguardThat the house was declared a Bien de Interés Cultural on 24 July 1969; that the site became a royal residence in 1408 when King Martin I, the last monarch of the House of Barcelona, moved to Bellesguard and lived there until his death in 1410; and that medieval remains of the palace and its walls can still be seen around Gaudí's building.
- Did You Know? Gaudí Loved BellesguardTorre BellesguardThat the commission came in 1900 from Maria Sagués, widow of Jaume Figueras, the owner of a food company, who bought the property after her husband's death; and, quoting the architect Joan Rubió i Bellver through the sculptor's son Joan Matamala, that Gaudí wanted to design and direct Bellesguard himself from beginning to end and would not let his collaborators help.
- Domènec Sugrañes i GrasGran Enciclopèdia CatalanaThat Sugrañes completed Bellesguard in 1917 with the mosaic benches, the vestibule washstand and the tenants' house — which explains why the municipal catalogue's dates for the house end in 1902.
Everything above that carries a date, a figure or a name is checked against these before it is published. Where we could not find a source, the page says so.
Quick answers
- Did Casa Calvet win a prize?
- Yes, and it is the only one of his buildings we have found an award attached to. The Sagrada Família's own booklet on Gaudí's works lists Casa Calvet, 1898-1899, and adds under it: 'Barcelona City Council Award, 1900.' The city's heritage catalogue dates the same building 1898-1900 and records its original use as residential and warehouse.
- What is Torre Bellesguard?
- A house Gaudí built on the site where Martin I, the last king of the House of Barcelona, made himself a residence at the start of the fifteenth century. Barcelona's heritage catalogue records it as 'Torre J. Figueras, Bellesguard', by Gaudí, in a modernisme with Gothicist references, and notes that medieval remains survived on the spot into the twentieth century. It was commissioned in 1900 by Maria Sagués, widow of Jaume Figueras.
- Is there a Gaudí church interior in Barcelona that is not the Sagrada Família?
- The city's catalogue says so. The parish church of Sant Pacià, in Sant Andreu, is recorded as a church by the architect Joan Torras Guardiola, 1876-81, with 'decoració interior: Antoni Gaudí i Cornet, arquitecte', 1879-81. It is a working parish, not a monument, and no tour we know of goes there.
- How many Gaudí entries are in Barcelona's heritage catalogue?
- Filtering the published dataset by architect gives twenty-nine records naming him, which collapse to about nineteen distinct things once you merge duplicate polygons. They range from the basilica down to two separate sets of street lamps and a fountain.
- Do the official dates for Gaudí's buildings agree with each other?
- Often not. Casa Vicens is 1878 in the municipal catalogue and 1883-1885 according to the house itself. Palau Güell is 1885-89 in the catalogue, 1886-1890 according to its owners and 1886-1888 according to the Sagrada Família's booklet. Casa Milà is 1906-10 in the catalogue and 1906-1912 on its own final construction certificate.
The tours this piece is about
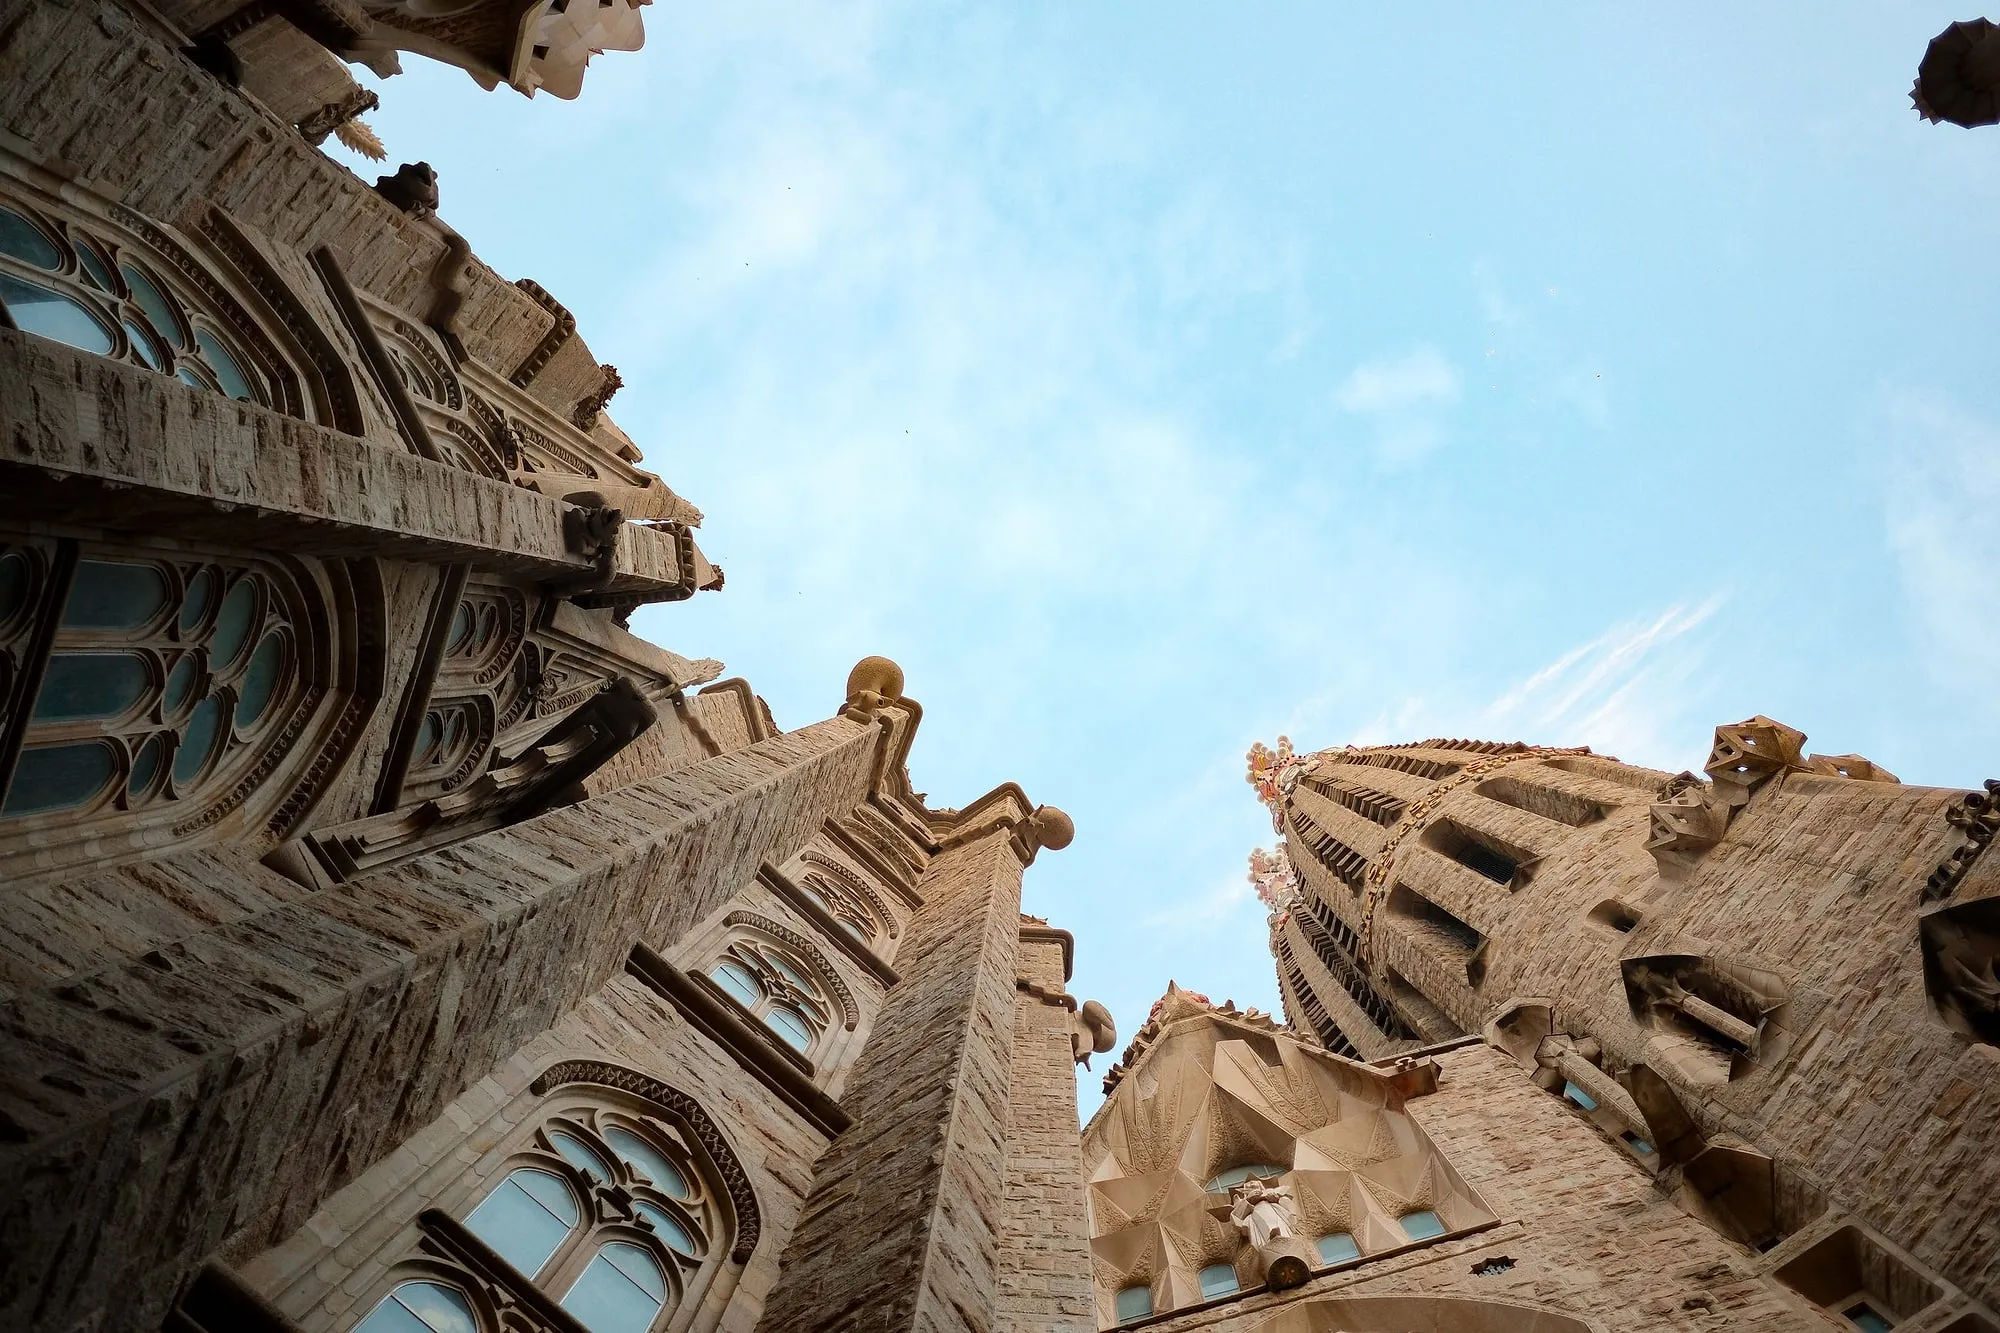
Gaudí comes alive
You will recognise the guide because he will be Antoni Gaudí.
- How long it lasts
- 1 h 30
- Runs in
- EN · ES · CA
- Price
- 30 €
Never more than 15 people
Gràcia: the town that rang the bell
A bell, a bombardment, and a vermouth at the end of it.
- How long it lasts
- 3 h
- Runs in
- EN · ES
- Price
- 36 €
Never more than 10 people
More in the journal
Gaudí and Modernisme
- One day of Gaudí is two timed tickets at opposite ends of a city, unless you plan it backwards
- Casa Batlló or La Pedrera: one is a refit, the other is a building
- The only Gaudí home that nobody was left alone with
- The city that made him has nothing he built, and says so on its own website
- Casa Calvet and Bellesguard: the two Gaudís that UNESCO turned down
- Gaudí designed street lamps for the whole old city, and the city took delivery of four