
Gaudí
Casa Batlló or La Pedrera: one is a refit, the other is a building
They are two blocks apart and most people pick by the photograph. The useful difference is not the façade: it is that one of them is Gaudí rebuilding somebody else's house and the other is Gaudí building from nothing, and you can feel it in the first two minutes.
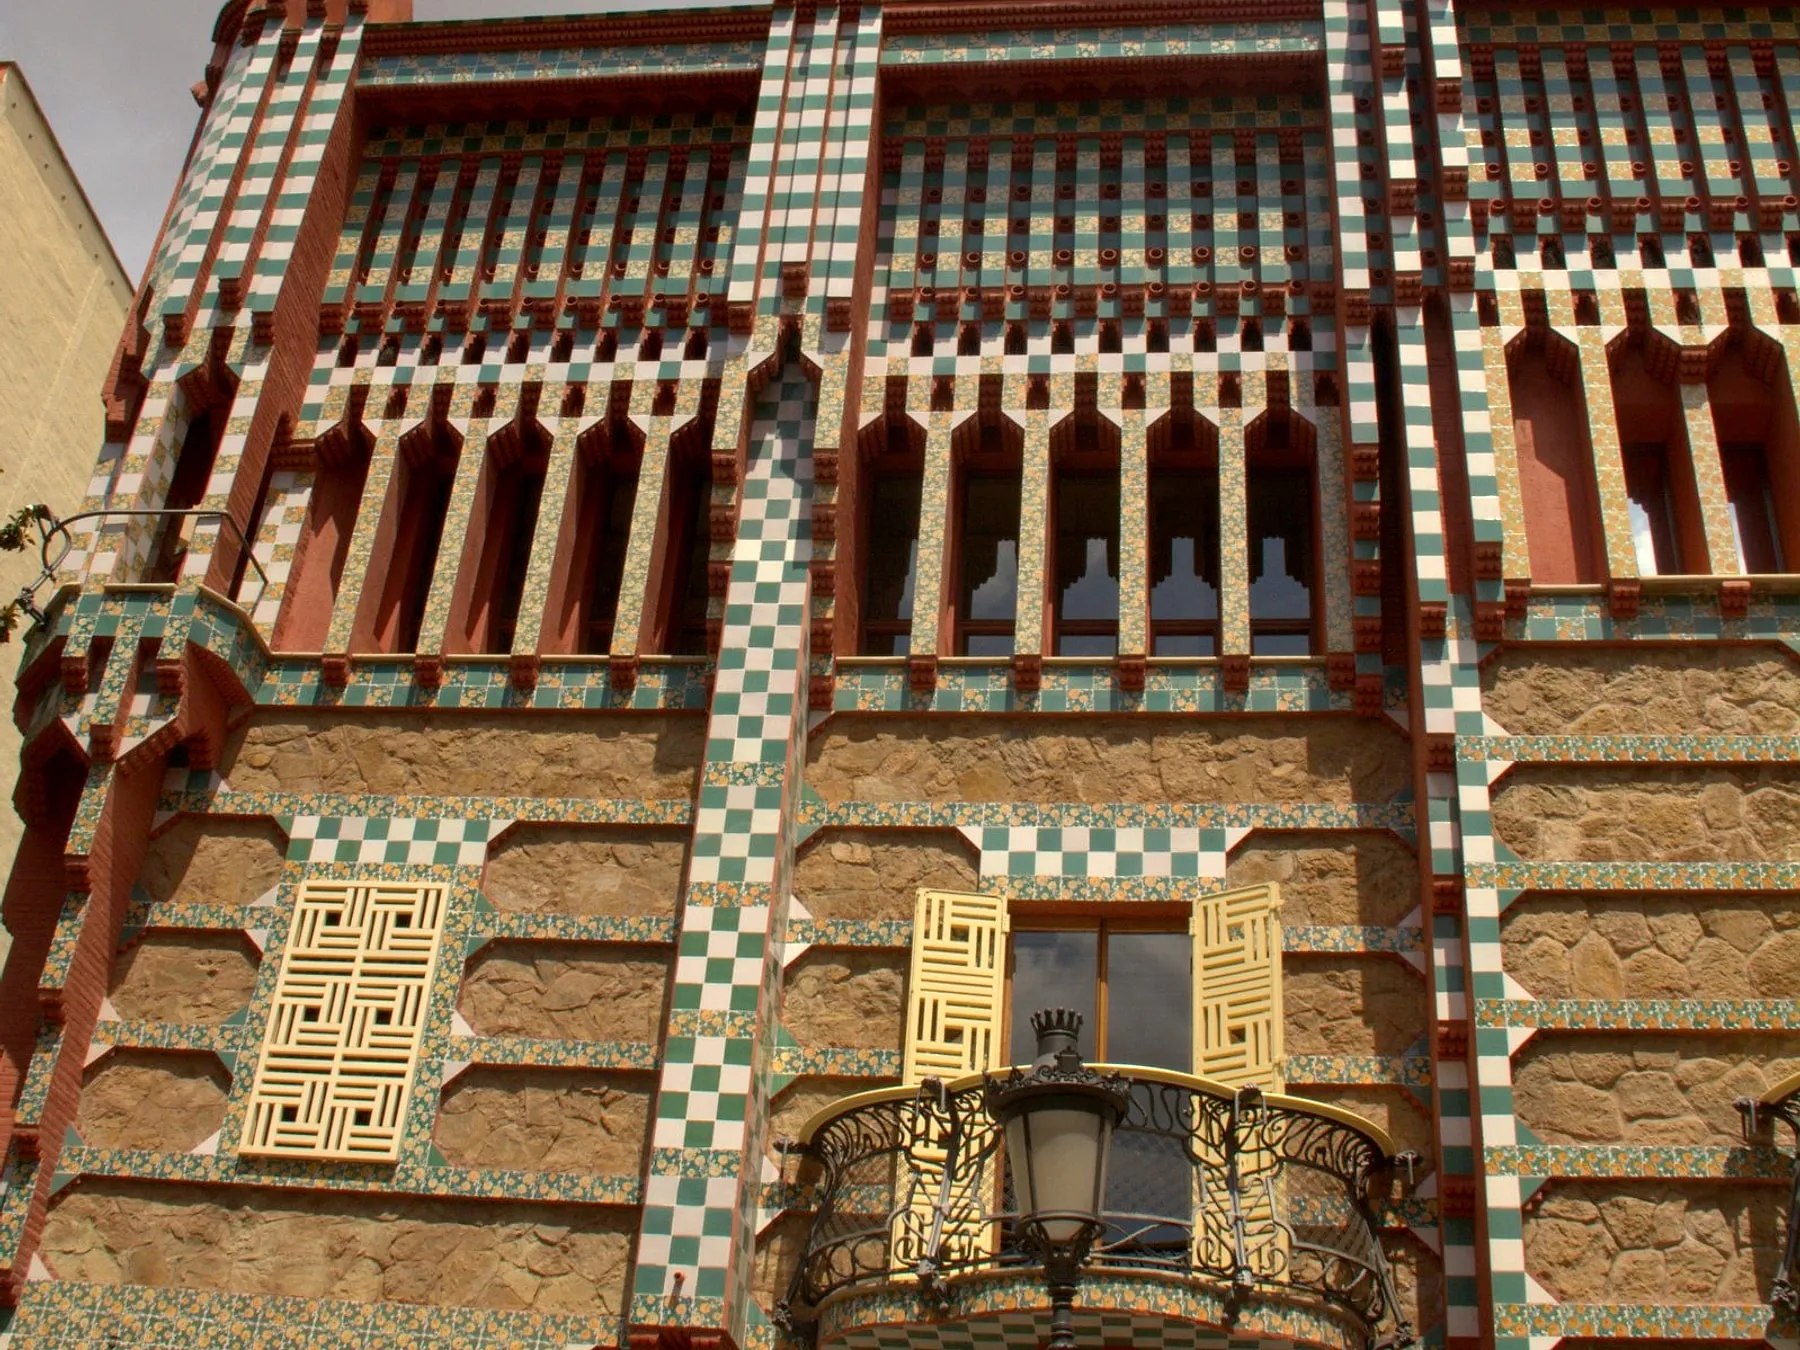
They are two hundred metres apart on the same pavement. Most people choose between them on the strength of a photograph, which is the one criterion that does not distinguish them, because both façades are free.
Here is the difference that actually decides it.
One of them is a conversion
The house at Passeig de Gràcia 43 was not built by Gaudí. It went up in 1877, and Casa Batlló’s own history names the architect: Emili Sala Cortés, one of Gaudí’s own architecture professors.
Josep Batlló, a textile industrialist with several factories, bought it in 1903. His first instruction was to knock it down. Gaudí talked him out of it, and what happened between 1904 and 1906 was a renovation: a new front, the partitions redistributed, the lightwell enlarged.
So the building people queue for is Gaudí working over his teacher’s plan, on a site he did not choose, inside a volume he inherited. That is not a criticism. It is the most interesting thing about it, and nobody says it at the door.
The other one is exempt from the rules
Casa Milà was designed and built from 1906 to 1912, and it is Gaudí’s last civil work. He filed the plans with the council on 2 February 1906, and certified the building finished on 31 October 1912, declaring the whole house ready to be rented.
In between, one sentence from La Pedrera’s own history that we think is the single best fact about either building:
In 1909, the Eixample Commission certified that the building was monumental in character and did not have to comply strictly with municipal ordinances.
The city looked at a block of rental flats, decided it was a monument, and let it out of its own rulebook while it was still going up. Whatever you think of the stone, that is what confidence looks like on paper.
What you are buying, in each case
Casa Batlló’s argument is light. There was one lightwell; Gaudí made it two, so that daylight could reach every room. He tiled them blue, darker at the top and lighter at the bottom, so that the shaft would read as one even tone from any floor. He made the upper windows smaller and the lower ones larger, for the same reason. There are wooden slats in the bottom of each window to trim the ventilation.
That is a piece of engineering disguised as a colour scheme, and once you have seen it you cannot unsee it. The lift is still the original wooden cabin, still working. The attic runs on sixty catenary arches. The roof has four sets of chimneys shaped so the air cannot blow back down them.
La Pedrera’s argument is structure. The façade carries nothing: it is a non-load-bearing curtain wall, more than 6,000 stone blocks hung on the frame with metal fixings, in three different stones — Garraf limestone low down, larger pieces from Vilafranca del Penedès, Ulldecona limestone in some of the window frames. A wall with no job is free to do anything, which is why it waves.
Inside, he threw away the thing every Eixample rental block had: the main staircase. Tenants went up by lift or by the service stairs. Stone pillars and brick instead of load-bearing walls, so the flats could be laid out freely. A basement garage for carriages and motor cars, the first in a residential building — one early tenant’s Rolls-Royce obliged Gaudí to alter the entrance.
And the attic: 270 catenary arches, brick, light, standing on their own with no buttress, doubling as the building’s thermal chamber. Windows open in summer for the draught, shut in winter to hold the sun. Around it a walkway with four cupolas the house describes as shaped like Prussian helmets.
Sixty against two hundred and seventy
If you want one number to carry the whole comparison, that is it. Both attics are catenary. One is the attic of a converted house; the other is the roof structure of a building conceived from the pavement up.
Why that shape at all, and what a catenary is for, is the subject of its own page: why Gaudí’s buildings stand up.
The listings do not agree either, and it is worth knowing
Casa Milà, Park Güell and Palau Güell were declared World Heritage on 2 November 1984. Casa Batlló was not added until 2005, in the extension that also brought in Casa Vicens and the Colònia Güell crypt. Twenty-one years between the two houses on the same street, and if you were ranking them by institutional esteem rather than by Instagram, that gap is the ranking.
One more, smaller. Barcelona’s own heritage catalogue dates Casa Milà 1906-10. The building’s own final construction certificate is 31 October 1912. We have no way to reconcile those and we are not going to average them; we mention it because this site’s whole argument is that you should be able to check us, and when two official records disagree the honest thing is to show both.
So, which
Go into La Pedrera if you have one interior and you want to understand a Gaudí building. The roof and the attic do more for you than anything in the city, and it is the only one of the two where every decision was his.
Go into Casa Batlló if you are travelling with people who want to be delighted rather than instructed, or if the lightwell is the kind of thing that makes your day. It is the more theatrical visit, deliberately, and it is also the busier one.
Go into neither if your trip is short and already carries a basilica ticket. Both façades read completely from the pavement opposite, at any hour, for nothing, and the street they share also holds Casa Amatller by Puig i Cadafalch and Casa Lleó Morera by Domènech i Montaner — plus, on the same block and almost never named, Casa Mulleras by Enric Sagnier and Casa Josefina Bonet by Marcel·lí Coquillat. Their owners were competing for the city council’s architecture prizes. That argument is in modernisme beyond Gaudí, and it is free.
Two things to look at while you decide
Gaudí “never explained his work”, says the house that owns Casa Batlló, and “directed the façade work from the outside, without precise plans, as was customary for him”. So the dragon, the skulls, the carnival masks and the water lilies are all readings, and the building’s own pages label them as readings. What is on the façades and what the buildings themselves say it means is in the things people walk past.
The broken-ceramic surfaces on both roofs have a technique and a shopping list behind them, and one group of La Pedrera’s chimneys is clad in the bottoms of champagne bottles: trencadís, and what it is actually made of.
Who paid for each of these houses, and what they did for a living, is in who paid for each Gaudí building — the short version being that La Pedrera was not Pere Milà’s money. And the day that fits both of these in without ruining itself is Gaudí in one day.
If you would rather not go inside anything
Our Gaudí walk is ninety minutes on the pavement outside the Sagrada Família with an actor playing Antoni Gaudí, fifteen people, and no ticket office anywhere in it. It will not get you into either of these houses and it does not try to. It is the argument, out loud, in the street where it belongs.
Where this comes from
- The historyCasa BatllóThat the building was constructed in 1877 by Emili Sala Cortés, 'one of Gaudí's architecture professors'; that Josep Batlló i Casanovas, a textile industrialist with several factories, acquired it in 1903 and initially commissioned works involving demolition, which Gaudí ruled out; that the full renovation ran from 1904 to 1906; and that the Block of Discord is five houses — Batlló, Amatller by Puig i Cadafalch, Lleó Morera by Domènech i Montaner, Mulleras by Enric Sagnier and Josefina Bonet by Marcel·lí Coquillat — whose owners competed for the city council's urban planning awards.
- The interiorCasa BatllóThat Gaudí turned one lightwell into two and tiled it in shades of blue, darker at the top and lighter at the bottom, with the upper windows smaller and the lower ones larger, to distribute daylight evenly; that the original wooden lift cabin is still in operation; and that the attic runs on 'a succession of sixty catenary arches'.
- The façadeCasa BatllóThat the balcony railings are cast iron in a single piece on two anchor points; that the Saint George reading is a popular interpretation; and that 'Gaudí never explained his work and directed the façade work from the outside, without precise plans, as was customary for him'.
- HistoryLa Pedrera · Casa Milà (Fundació Catalunya La Pedrera)That Casa Milà (1906-1912) is Gaudí's last civil work; that the plans were presented to the City Council on 2 February 1906; that 'in 1909, the Eixample Commission certified that the building was monumental in character and did not have to comply strictly with municipal ordinances'; and that on 31 October 1912 Gaudí certified the completion of the work.
- ArchitectureLa Pedrera · Casa Milà (Fundació Catalunya La Pedrera)The non-structural curtain wall of more than 6,000 stone blocks on metal fixings, in three stones — Garraf limestone, stone from Vilafranca del Penedès and Ulldecona limestone; the 32 balconies of scrap iron, bars and chains, the first of them made in the Badia brothers' workshop under Gaudí's supervision; the basement garage for carriages and motor vehicles, 'the first in a residential building'; the elimination of the main staircase, so that tenants entered by lift or service stairs; the attic's 270 catenary arches and its four cupolas shaped like Prussian helmets; and the roof's six stairwell exits of seven metres, 29 chimneys of four metres and two ventilation towers of five.
- Catàleg del patrimoni arquitectònic protegit de la ciutat de BarcelonaOpen Data BCN · Ajuntament de BarcelonaThat the municipal catalogue records Casa Batlló as 1904-06 and Casa Milà as 1906-10, both at the highest protection level, 'bé cultural d'interès nacional'. The 1906-10 for Casa Milà does not match the building's own final construction certificate of 31 October 1912.
Everything above that carries a date, a figure or a name is checked against these before it is published. Where we could not find a source, the page says so.
Quick answers
- Should I visit Casa Batlló or La Pedrera?
- If you want the more spectacular interior and the better staging, Casa Batlló. If you want to see how a Gaudí building is put together, La Pedrera — it was built from the ground up, it is his last civil work, and its attic, roof and courtyards are the argument. If you can only go inside one and you are not sure, we would send you to La Pedrera and let you look at Batlló from the pavement, which is free and is where its façade works best anyway.
- Is Casa Batlló an original Gaudí building?
- It is an original Gaudí remodelling. The house on that site was built in 1877 by Emili Sala Cortés, one of Gaudí's own architecture professors. Josep Batlló bought it in 1903 and initially asked for it to be demolished; Gaudí talked him out of it, and what happened between 1904 and 1906 was a full renovation of an existing building.
- Which is older, Casa Batlló or La Pedrera?
- Casa Batlló came first — the renovation ran from 1904 to 1906. Casa Milà, La Pedrera, was designed and built from 1906 to 1912 and is Gaudí's last civil work. He gave up private commissions afterwards and worked on the basilica.
- Do both of them have those catenary attics?
- Yes, and the difference in scale is the clearest single fact about the two buildings. Casa Batlló's attic runs on a succession of sixty catenary arches; La Pedrera's on 270. One is the attic of a converted house; the other is the roof structure of a block of flats built to be a block of flats.
- Is La Pedrera's stone façade holding the building up?
- No. La Pedrera's own description calls it a non-load-bearing curtain wall: more than 6,000 stone blocks hung on the structure behind with metal fixings. That is why it can undulate. Casa Batlló's front is a remodelled façade on an existing building, which is a different problem entirely.
The tours this piece is about
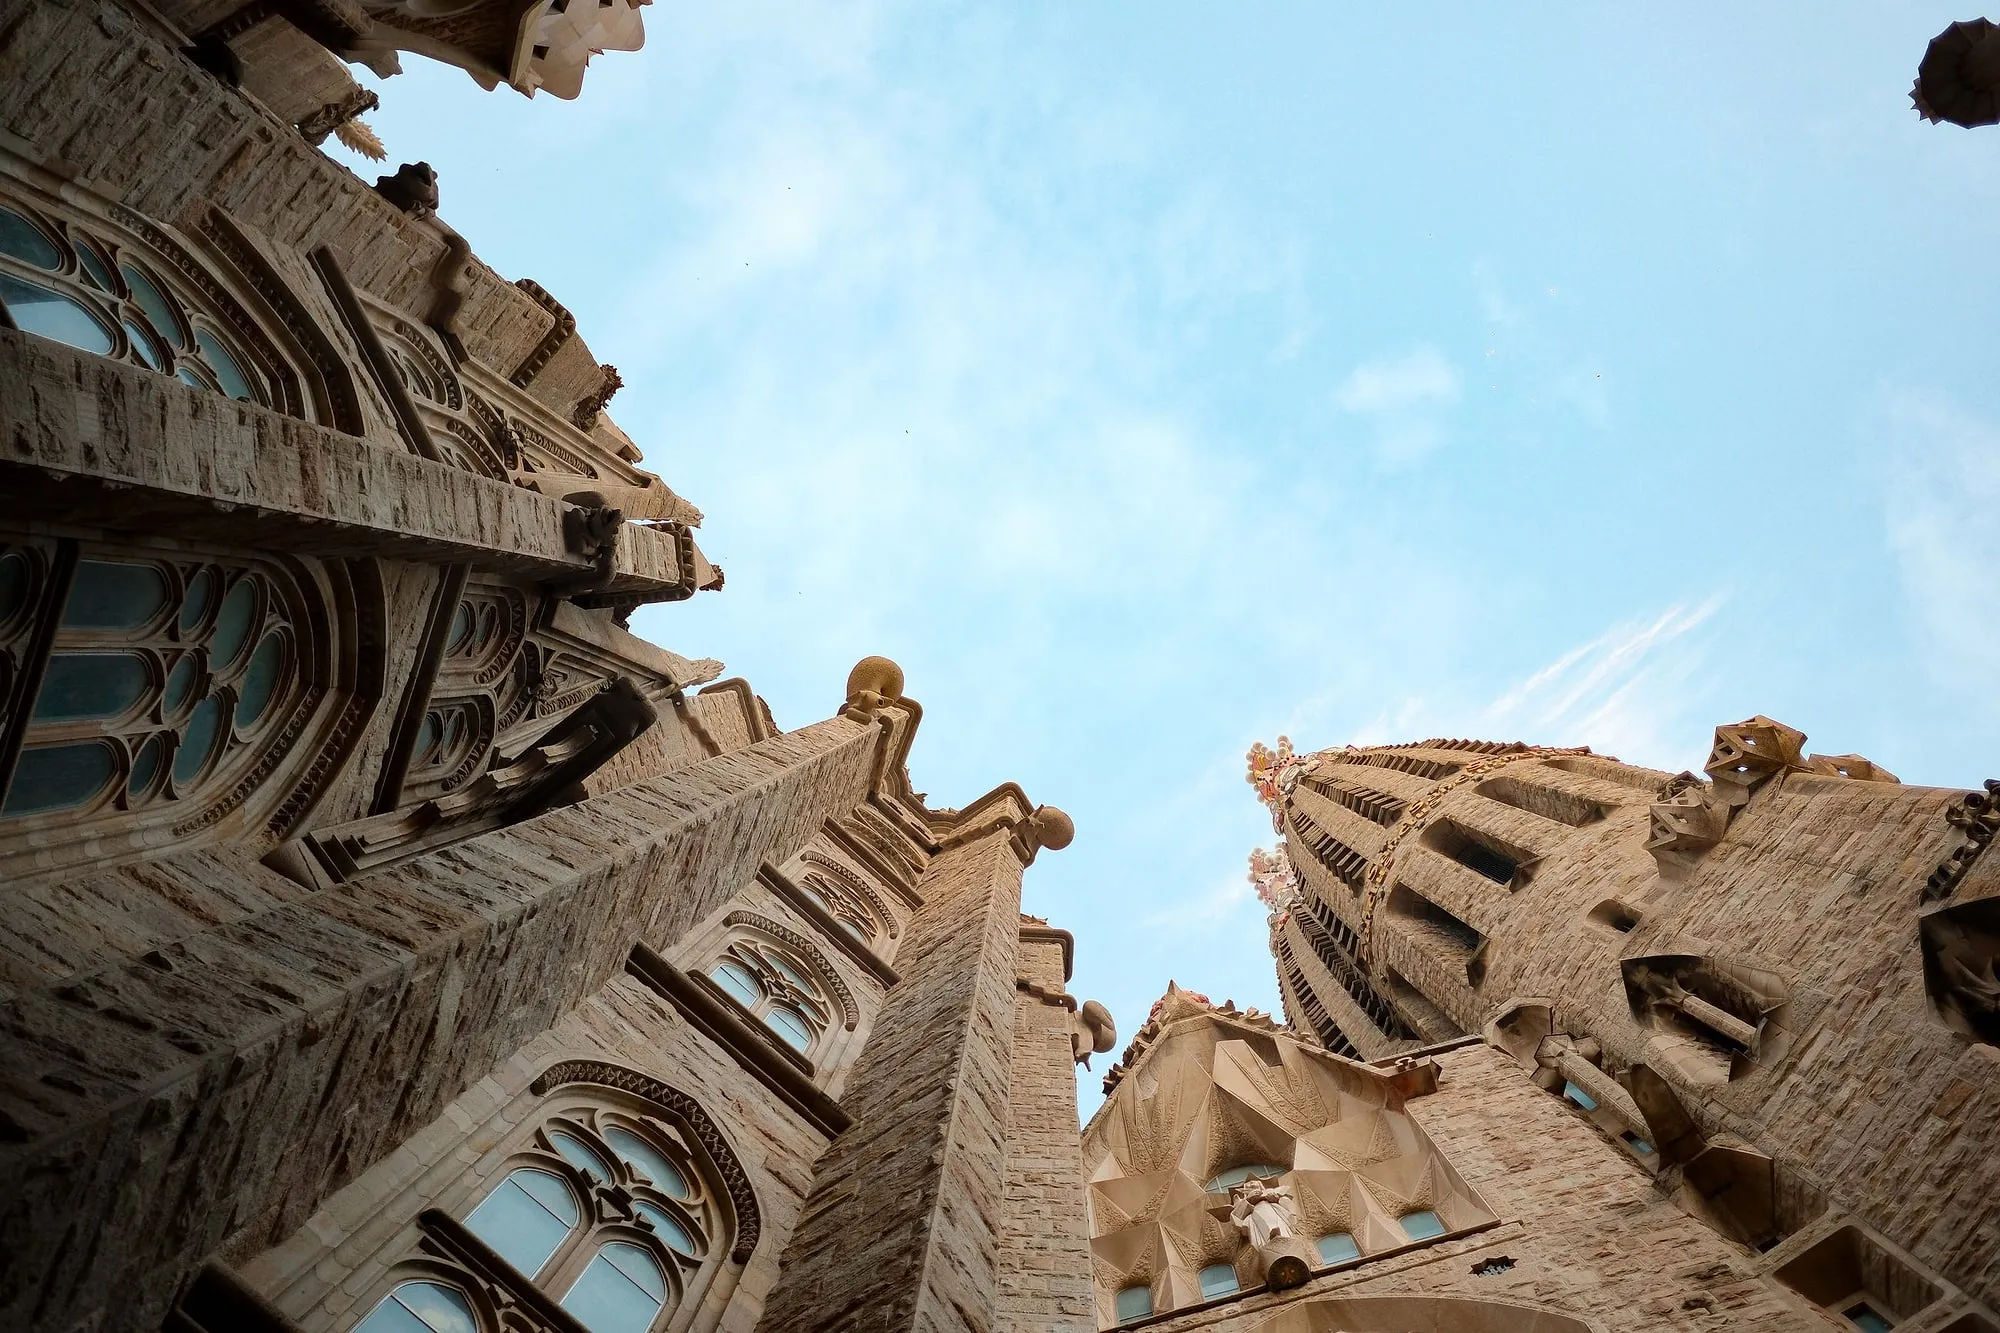
Gaudí comes alive
You will recognise the guide because he will be Antoni Gaudí.
- How long it lasts
- 1 h 30
- Runs in
- EN · ES · CA
- Price
- 30 €
Never more than 15 people
Gràcia: the town that rang the bell
A bell, a bombardment, and a vermouth at the end of it.
- How long it lasts
- 3 h
- Runs in
- EN · ES
- Price
- 36 €
Never more than 10 people
More in the journal
Gaudí and Modernisme
- Every Gaudí building in Barcelona, and which ones are free
- One day of Gaudí is two timed tickets at opposite ends of a city, unless you plan it backwards
- The only Gaudí home that nobody was left alone with
- The city's own Gaudí list has things on it that no tour goes to
- The city that made him has nothing he built, and says so on its own website
- Casa Calvet and Bellesguard: the two Gaudís that UNESCO turned down