
Gaudí
The house Gaudí lived in was designed by somebody else, and Gaudí signed it
The lone-genius version is a later tidy-up, and it makes the buildings less interesting rather than more. Here is the workshop, with the institution that names each of them and what each one is on record as having done.
Start with the fact that took us longest to believe, and which is sitting in a municipal database anybody can download.
Barcelona keeps a catalogue of protected architectural heritage. Look up the Casa Museu Gaudí — the house in Park Güell where Antoni Gaudí lived from 1906 until the year before he died — and the field marked author reads:
Francesc Berenguer i Mestres (signa el projecte Antoni Gaudí)
Berenguer designed it. Gaudí signed it.
The park’s own pages say the same thing in different words: the estate show home was built by the works contractor Josep Pardo i Casanovas “according to the plans of Gaudí’s friend and collaborator, Francesc Berenguer i Mestres”. So does the Catalan encyclopedia, which lists among Berenguer’s own works “the house where Gaudí lived, in Park Güell”.
The catalogue does not say why the signature on the drawings was Gaudí’s rather than Berenguer’s, and we have not found a document that does. We are leaving the gap where it is. What is beyond argument is that the most famous architect in Europe lived, for nineteen years, in a house designed by his assistant.
Francesc Berenguer i Mestres (Reus 1866 – Barcelona 1914)
The right hand. The encyclopedia says he collaborated intensively with Gaudí on the Sagrada Família and the Colònia Güell, and then adds the sentence that tells you what kind of collaboration it was:
He absorbed the master’s style so completely that the Celler Güell at Garraf (1888-90) is often taken for his work.
A building by Berenguer, routinely credited to Gaudí. That is not a story about forgery, it is a story about a workshop where the style was collective enough that the authorship blurred at the edges.
He has his own buildings — the Sant Josep de la Muntanya asylum and sanctuary in Barcelona (1910-14) among them — and one biographical detail we like more than we can justify: a skilled draughtsman and decorator, he specialised in designs for gold embroidery.
He died in 1914, which is also the year the Güell family stopped paying for the Colònia Güell crypt and the year the Park Güell works were abandoned. We are not claiming those facts are connected. We are noting that 1914 took a great deal out of this circle at once, and that the crypt is where you can still see what stopped.
Josep Maria Jujol i Gibert (Tarragona 1879 – Barcelona 1949)
The one who made the thing everybody photographs. Park Güell’s own official pages say the undulating tile bench around the terrace was planned by Josep M. Jujol, and that the tile medallions on the ceiling of the Hypostyle Room were made by him.
He qualified in 1906 and worked with Gaudí from that moment: La Pedrera, Park Güell, and the reform of Mallorca cathedral. The encyclopedia’s verdict is unambiguous — “the most accomplished artist of the circle of collaborators Gaudí formed at his school-workshop at the Sagrada Família”.
And he was not only a pair of hands. His own list includes Casa Heras on carrer de Tapioles (1907), the Mañac shop on carrer de Ferran (1911), the Torre dels Ous at Sant Joan Despí (1913), and — this is the one that surprises people — the monumental fountain in Plaça d’Espanya, built for 1929. If you have walked up to Montjuïc from the metro, you have walked round a Jujol. That square and what was built on the hill behind it is the 1929 Exposition.
He taught at the Barcelona school of architecture from 1910 and held a chair from 1919.
Joan Rubió i Bellver (Reus 1871 – Barcelona 1952)
The one who left. Qualified in 1892; “disciple and collaborator of Gaudí, with whom he worked until 1905”. The encyclopedia calls him one of the most important codifiers of Gaudí’s architectural ideas and the man who promoted what came to be called gaudinisme — which is to say, the person who turned a way of building into something teachable.
His own buildings are all over Barcelona and nobody attributes them to him: Casa Macari Golferichs, Casa Isabel Pomar, El Frare Blanc, and a run of houses at the Colònia Güell that most visitors walk past on the way to the crypt.
There is also a first-hand fragment of him, recorded by another member of this circle. Rubió told the sculptor’s son Joan Matamala, on a train back from a visit, that at Bellesguard Gaudí wanted to design and direct the whole thing himself and would not let them help — and that he thought Gaudí did it to spare the client the extra cost. Rubió assisted on the viaduct there, at the end.
Domènec Sugrañes i Gras (Reus 1878 – Barcelona 1938)
The one who finished things. He completed Bellesguard in 1917 with its mosaic benches, the washstand in the vestibule and the tenants’ house. He built Ermenegild Miralles’s house on Passeig de Manuel Girona in the shape of a Valencian barraca (1919) — the gateway in front of it is Gaudí’s, and it is one of the free ones. With Raspall he built the Monumental bullring in 1913, which is worth holding next to the fact that Pere Milà, of La Pedrera, was a promoter of that bullring.
And from 1926 to 1936 he ran the Sagrada Família. The basilica’s own booklet on the workshop says what he did there in one line, and it is the line that finishes a story we have told elsewhere: Sugranyes “completed construction of the three towers on the Nativity façade that were yet to be finished”.
Gaudí saw exactly one of those four towers completed, the one dedicated to the apostle Barnabas, in 1925. The other three are Sugrañes.
Francesc de Paula Quintana i Vidal (Barcelona 1892 – 1966)
The one nobody has heard of, doing the most consequential job on this page.
The basilica’s own history records that in 1936 the plans were burnt and the plaster models smashed. What it does not name is who put them back. The encyclopedia does: Quintana, Gaudí’s collaborator and Sugrañes’s successor, from 1944 reorganised the temple board and recomposed the plaster models destroyed in 1936.
Every argument about whether the building going up today is faithful to Gaudí runs through that sentence. The models were broken; a man spent years gluing them; what is being built follows what he reassembled. That is a more honest description than either “they are following his plans” or “they are ignoring him”, and it belongs alongside the rest of why it takes this long.
He also directed the homage exhibition to Gaudí at the Sala Parés in 1927, the year after the funeral.
Llorenç Matamala i Pinyol (Gràcia, approx. 1856 – Barcelona 1925), and his son
The faces. Llorenç was a friend of Gaudí’s youth who became, in the encyclopedia’s phrase, his essential assistant on the Sagrada Família and head of the team of sculptors — making works, it adds, “many of them moulded from natural models”.
That is a second and independent confirmation of something the basilica says about itself, and it is the fact behind all those stories about plaster casts: the method is documented twice over, by the building and by the encyclopedia. The lurid anecdotes attached to it are not, and they are dealt with in the things people walk past.
Llorenç died in 1925. His son Joan Matamala i Flotats (1893-1977), trained at Llotja and apprenticed in the temple workshop, finished the sculptural part of the Nativity façade when his father died. He later became a portraitist, wrote a history of the basilica, and in 1972 handed the Càtedra Gaudí at the Barcelona School of Architecture an archive that included his own copies of lost Gaudí projects.
Copies of things that no longer exist, made by a man who had watched them being made. That is the thinnest thread by which some of this survives.
Aleix Clapés i Puig (Vilassar de Dalt 1846 – Barcelona 1920)
The painter. Trained in Reus and at Llotja, then a pupil of Eugène Carrière in Paris and a mural painter in Rome. Close friend of Gaudí’s; at Palau Güell around 1889-90 he painted a fresco of Hercules in search of the Hesperides; at La Pedrera in 1909-10 he oversaw the whole pictorial decoration, with Xavier Nogués working under him.
His best trick at La Pedrera is still there: beside the staircase up from the Passeig de Gràcia foyer, a trompe-l’oeil of a floating staircase running past a garden, with painted columns identical to the real ones at the end of the steps. You are meant to lose track of where the building stops.
The encyclopedia describes him as isolated and severe, says he fell out with most of the Catalan art world, and notes that he appears to have died insane.
And one who was not in the workshop at all
Inside Park Güell there is a house that has nothing to do with Gaudí. Juli Batllevell i Arús designed the villa of Martí Trias i Domènech, the Güell family’s lawyer and the first person to buy a plot, built between 1903 and 1906 on the only two plots ever sold. It is still a private house, still owned by the descendants of Trias and his wife Anna Maxenchs.
So the estate that failed contains exactly two houses from its own era, and neither of them is by the architect of the estate. That is the fact that reframes the place, and the rest of that reframing is in Park Güell without a ticket.
The full payroll, according to the basilica
The Sagrada Família publishes ten information booklets, and the third is titled Gaudí and his followers. The workshop. It names the disciples and assistants working under him: Francesc Berenguer, Josep Maria Jujol, Josep Francesc Ràfols, Cèsar Martinell, Joan Bergós, Francesc Folguera, Josep Canaleta and Joan Rubió.
Eight names, from the institution with the best reason to know. Four of them appear nowhere in this article because we could not find enough about their specific work to say anything useful, and a list is not an account.
The same booklet gives the chain of command after 1926, which is the part nobody recites: Sugranyes, then Quintana, then Isidre Puig i Boada and Lluís Bonet i Garí as site managers from 1966 to 1983, then Francesc Cardoner, then Jordi Bonet i Armengol from 1985 until September 2012, and Jordi Faulí since. A hundred years of building, seven people responsible for it.
And the workshop itself had an address: the corner of Carrer de Sardenya and Carrer de Provença, a space Gaudí rebuilt as his needs and the building changed. You can stand on that corner today. It is on the Passion side, and it is on the way round in how to look at the Sagrada Família from the street.
The smaller names that keep turning up
Josep Pardo i Casanovas, the works contractor, who paid for the Park Güell show house himself to try to shift the plots. The Badia brothers, in whose Barcelona workshop the first of La Pedrera’s iron railings was made, with Gaudí standing over it. Xavier Nogués, under Clapés. Ricardo García-Guereta, who finished the palace in Astorga after Gaudí walked off it, which is a story of its own in Gaudí outside Barcelona.
The thing we did not expect to find
Gaudí was from Reus, or from just outside it — that argument is in the Astorga page. So was Berenguer (Reus 1866). So was Rubió (Reus 1871). So was Sugrañes (Reus 1878). Clapés trained in Reus. And the bishop who gave him the Astorga commission was a Reus man who proposed his paisano for the job.
Five of the names on this page come out of one small town in the Camp de Tarragona, and the sixth got his training there. Nobody sells a tour of that.
What to do with all this
Not much, except look differently. The version where one man imagined everything is easier to tell and it makes the buildings smaller, because it turns them into visions rather than into work.
The corrections that go with this — including the two most repeated wrong things about the bench and about him never using a straight line — are in things you will be told about Gaudí that are not true. The architects who were not in his workshop at all, and who built half of what people photograph, are in modernisme beyond Gaudí.
Our own Gaudí walk is ninety minutes with an actor playing Antoni Gaudí, fifteen people, on the pavement outside the basilica. He talks about the workshop, because a man who ran one for forty years would.
Berenguer’s own buildings are worth following up on their own account, and they are almost all in one neighbourhood, with somebody else’s name in the city’s author field: the modernisme of Gràcia.
Where this comes from
- Catàleg del patrimoni arquitectònic protegit de la ciutat de BarcelonaOpen Data BCN · Ajuntament de BarcelonaThat the catalogue's author field for CASA MUSEU GAUDÍ reads 'Francesc Berenguer i Mestres (signa el projecte Antoni Gaudí)', dated 1904; and that its author field for PARK GÜELL reads 'Antoni Gaudí i Cornet, arquitecte (amb col·laboració de Francesc Berenguer i J.M. Jujol)', dated 1900-14.
- The Austria GardensAjuntament de Barcelona · Park GüellThat the two houses built in Eusebi Güell's time were the lawyer Martí Trias i Domènech's, 'planned by architect Juli Batllevell', and the estate show home 'by Francesc Berenguer', later acquired by the Gaudí family and now the Gaudí House Museum.
- Over a hundred years of historyAjuntament de Barcelona · Park GüellThat the works contractor Josep Pardo i Casanovas built a show house designed by Gaudí's assistant Francesc Berenguer to encourage sales; that Gaudí moved there in 1906 with his father and niece; and that the Trias villa was commissioned from Juli Batllevell.
- Greek Theatre — Emblematic featuresAjuntament de Barcelona · Park GüellThat the undulating bench around the terrace was planned by Josep M. Jujol.
- Information Booklet 3 — Gaudí and his followers. The workshop (PDF)Basílica de la Sagrada FamíliaThat in Gaudí's time 'he had many disciples and assistants working under him, including Francesc Berenguer, Josep Maria Jujol, Josep Francesc Ràfols, Cèsar Martinell, Joan Bergós, Francesc Folguera, Josep Canaleta and Joan Rubió'; that when he died Domènec Sugranyes took over and 'completed construction of the three towers on the Nativity façade that were yet to be finished'; that after Sugranyes came Francesc de Paula Quintana, working closely with Isidre Puig i Boada and Lluís Bonet i Garí; that Puig i Boada and Bonet i Garí were site managers from 1966 to 1983, then Francesc Cardoner, then Jordi Bonet i Armengol from 1985 until September 2012, and Jordi Faulí since; that the workshop stood on the corner of Carrer de Sardenya and Carrer de Provença; and that the method 'made it possible to reconstruct some of the models that were damaged during the Spanish Civil War'.
- Francesc Berenguer i MestresGran Enciclopèdia CatalanaReus 1866 — Barcelona 1914; architect; close friend of Gaudí who collaborated intensively with him on the Sagrada Família and the Colònia Güell; that he absorbed the master's style so completely that the Celler Güell at Garraf (1888-90) is often taken for Gaudí's work; author of the Sant Josep de la Muntanya asylum and sanctuary (1910-14) and of the house where Gaudí lived in Park Güell (1905); a skilled draughtsman who specialised in gold-embroidery designs.
- Josep Maria Jujol i GibertGran Enciclopèdia CatalanaTarragona 1879 — Barcelona 1949; qualified in 1906 and worked with Gaudí from then, collaborating on La Pedrera, Park Güell and the reform of Mallorca cathedral; 'the most accomplished artist of the circle of collaborators Gaudí formed at his school-workshop at the Sagrada Família'; his own works include Casa Heras (1907), the Mañac shop (1911), the Torre dels Ous at Sant Joan Despí (1913) and the monumental fountain in Plaça d'Espanya (1929); professor at the Barcelona school of architecture from 1910.
- Joan Rubió i BellverGran Enciclopèdia CatalanaReus 1871 — Barcelona 1952; qualified 1892; 'disciple and collaborator of Gaudí, with whom he worked until 1905', and one of the most important codifiers of his architectural ideas, who promoted what became known as gaudinisme; his own buildings include Casa Macari Golferichs (1901), Casa Isabel Pomar and El Frare Blanc in Barcelona, and houses at the Colònia Güell.
- Domènec Sugrañes i GrasGran Enciclopèdia CatalanaReus 1878 — Barcelona 1938; qualified 1912; collaborator of Gaudí who completed Bellesguard with the mosaic benches, the vestibule washstand and the tenants' house in 1917; built Ermenegild Miralles's house in the shape of a Valencian barraca (1919); built the Monumental bullring with Raspall (1913); and succeeded Gaudí on the Sagrada Família works from 1926 to 1936.
- Francesc de Paula Quintana i VidalGran Enciclopèdia CatalanaBarcelona 1892-1966; qualified 1918; collaborator of Gaudí at the Sagrada Família and successor of Sugrañes; directed the Gaudí homage exhibition at the Sala Parés in 1927; and from 1944 reorganised the temple board and 'recompongué els guixos de les maquetes destruïts el 1936' — recomposed the plaster models destroyed in 1936.
- Llorenç Matamala i PinyolGran Enciclopèdia CatalanaGràcia, approx. 1856 — Barcelona 1925; sculptor, friend of Gaudí's youth and his essential assistant on the Sagrada Família, where he was head of the team of sculptors and made works 'many of them moulded from natural models'; and that his son Joan Matamala i Flotats (1893-1977) finished the sculptural part of the Nativity façade when his father died, and in 1972 gave the Càtedra Gaudí of the Barcelona School of Architecture an archive that included his own copies of lost Gaudí projects.
- Aleix Clapés i PuigGran Enciclopèdia CatalanaVilassar de Dalt 1846 — Barcelona 1920; painter, trained in Reus and at Llotja, later a pupil of Eugène Carrière in Paris; close friend of Gaudí, with whom he collaborated at Palau Güell around 1889-90 with the fresco 'Hèrcules a la recerca de les Hespèrides' and at La Pedrera in 1909-10, where he decorated the entrance halls with Xavier Nogués working under him.
- ArchitectureLa Pedrera · Casa Milà (Fundació Catalunya La Pedrera)That the symbolist painter Aleix Clapés (1846-1920) was charged with overseeing the pictorial decoration at La Pedrera, including the trompe-l'oeil beside the staircase; and that the first iron railing, on the second floor, was made in the workshops of the Badia brothers in Barcelona, where Gaudí personally supervised its execution.
Everything above that carries a date, a figure or a name is checked against these before it is published. Where we could not find a source, the page says so.
Quick answers
- Did Gaudí work alone?
- No. Barcelona's own heritage catalogue credits Park Güell to Gaudí 'with the collaboration of Francesc Berenguer and J. M. Jujol'. The park's official pages credit the undulating bench to Jujol. And the catalogue's entry for the house Gaudí lived in names Francesc Berenguer as its architect, with the note that Gaudí signed the project.
- Who designed the Gaudí House Museum in Park Güell?
- Francesc Berenguer i Mestres. Barcelona's heritage catalogue gives the author as 'Francesc Berenguer i Mestres (signa el projecte Antoni Gaudí)' — Berenguer designed it, Gaudí signed it. Park Güell's own pages and the Catalan encyclopedia agree on the attribution. The catalogue does not say why the signature was Gaudí's, and neither will we.
- Who finished the Sagrada Família after Gaudí died?
- Domènec Sugrañes i Gras, from 1926 to 1936, and after him Francesc de Paula Quintana i Vidal. Quintana is the one who matters most for what you see today: from 1944 he reorganised the temple board and recomposed the plaster models that had been destroyed in 1936.
- Who was Josep Maria Jujol?
- An architect from Tarragona who qualified in 1906 and worked with Gaudí from then on — La Pedrera, Park Güell and the reform of Mallorca cathedral. The Catalan encyclopedia calls him the most accomplished artist of the circle Gaudí formed at his school-workshop at the Sagrada Família. He also has his own buildings, and the monumental fountain in Plaça d'Espanya is his.
- Is there a building inside Park Güell that is not by Gaudí?
- Two. The Trias house, on the only plots ever sold, was designed by Juli Batllevell i Arús and built between 1903 and 1906; it is still owned by the family. And the estate's show home, now the Gaudí House Museum, is Berenguer's.
The tours this piece is about
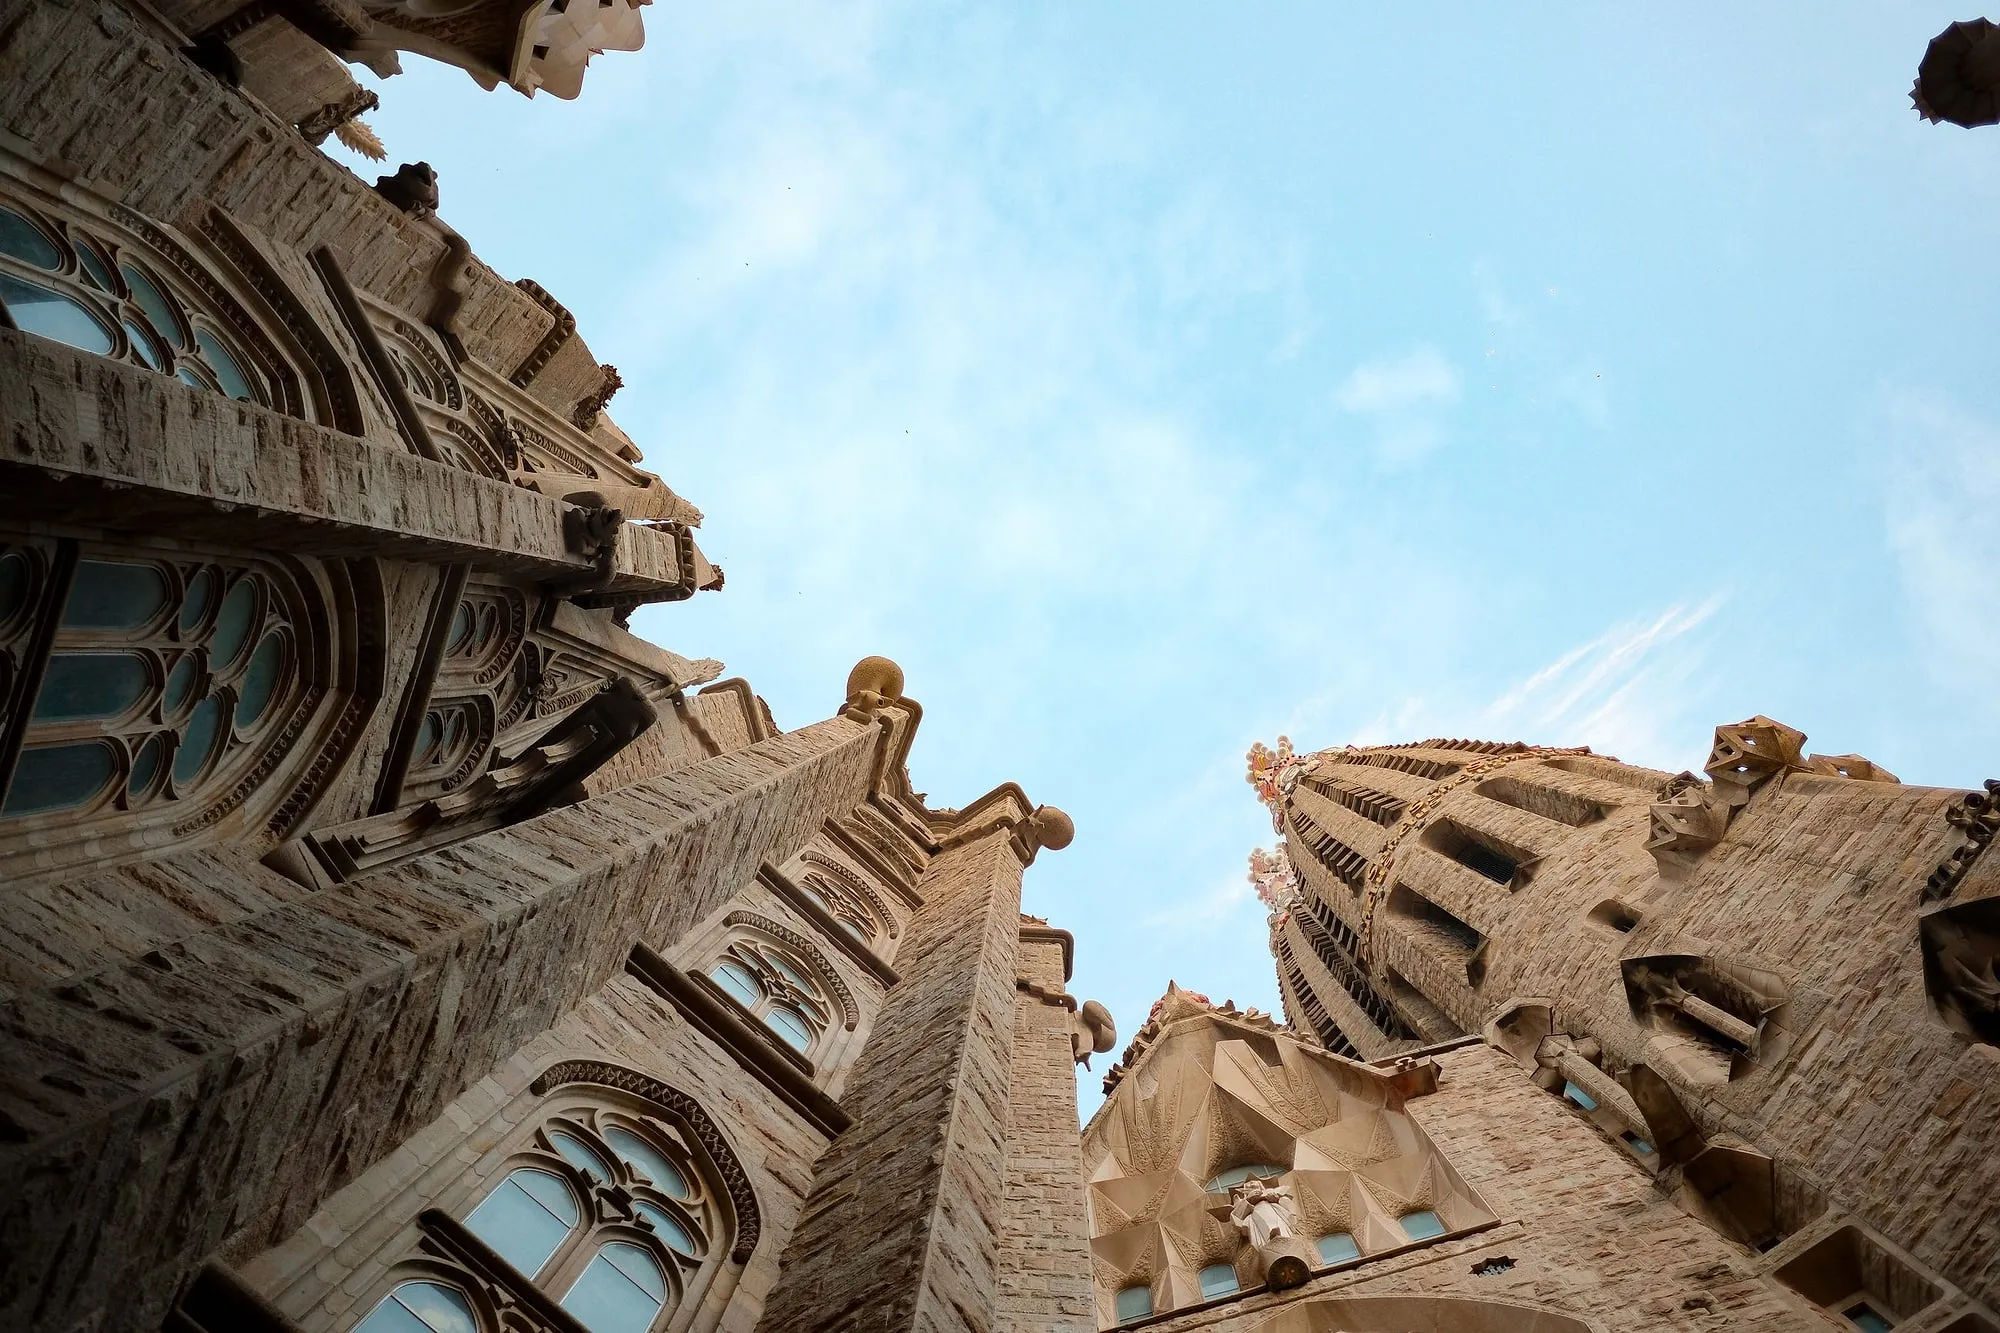
Gaudí comes alive
You will recognise the guide because he will be Antoni Gaudí.
- How long it lasts
- 1 h 30
- Runs in
- EN · ES · CA
- Price
- 30 €
Never more than 15 people
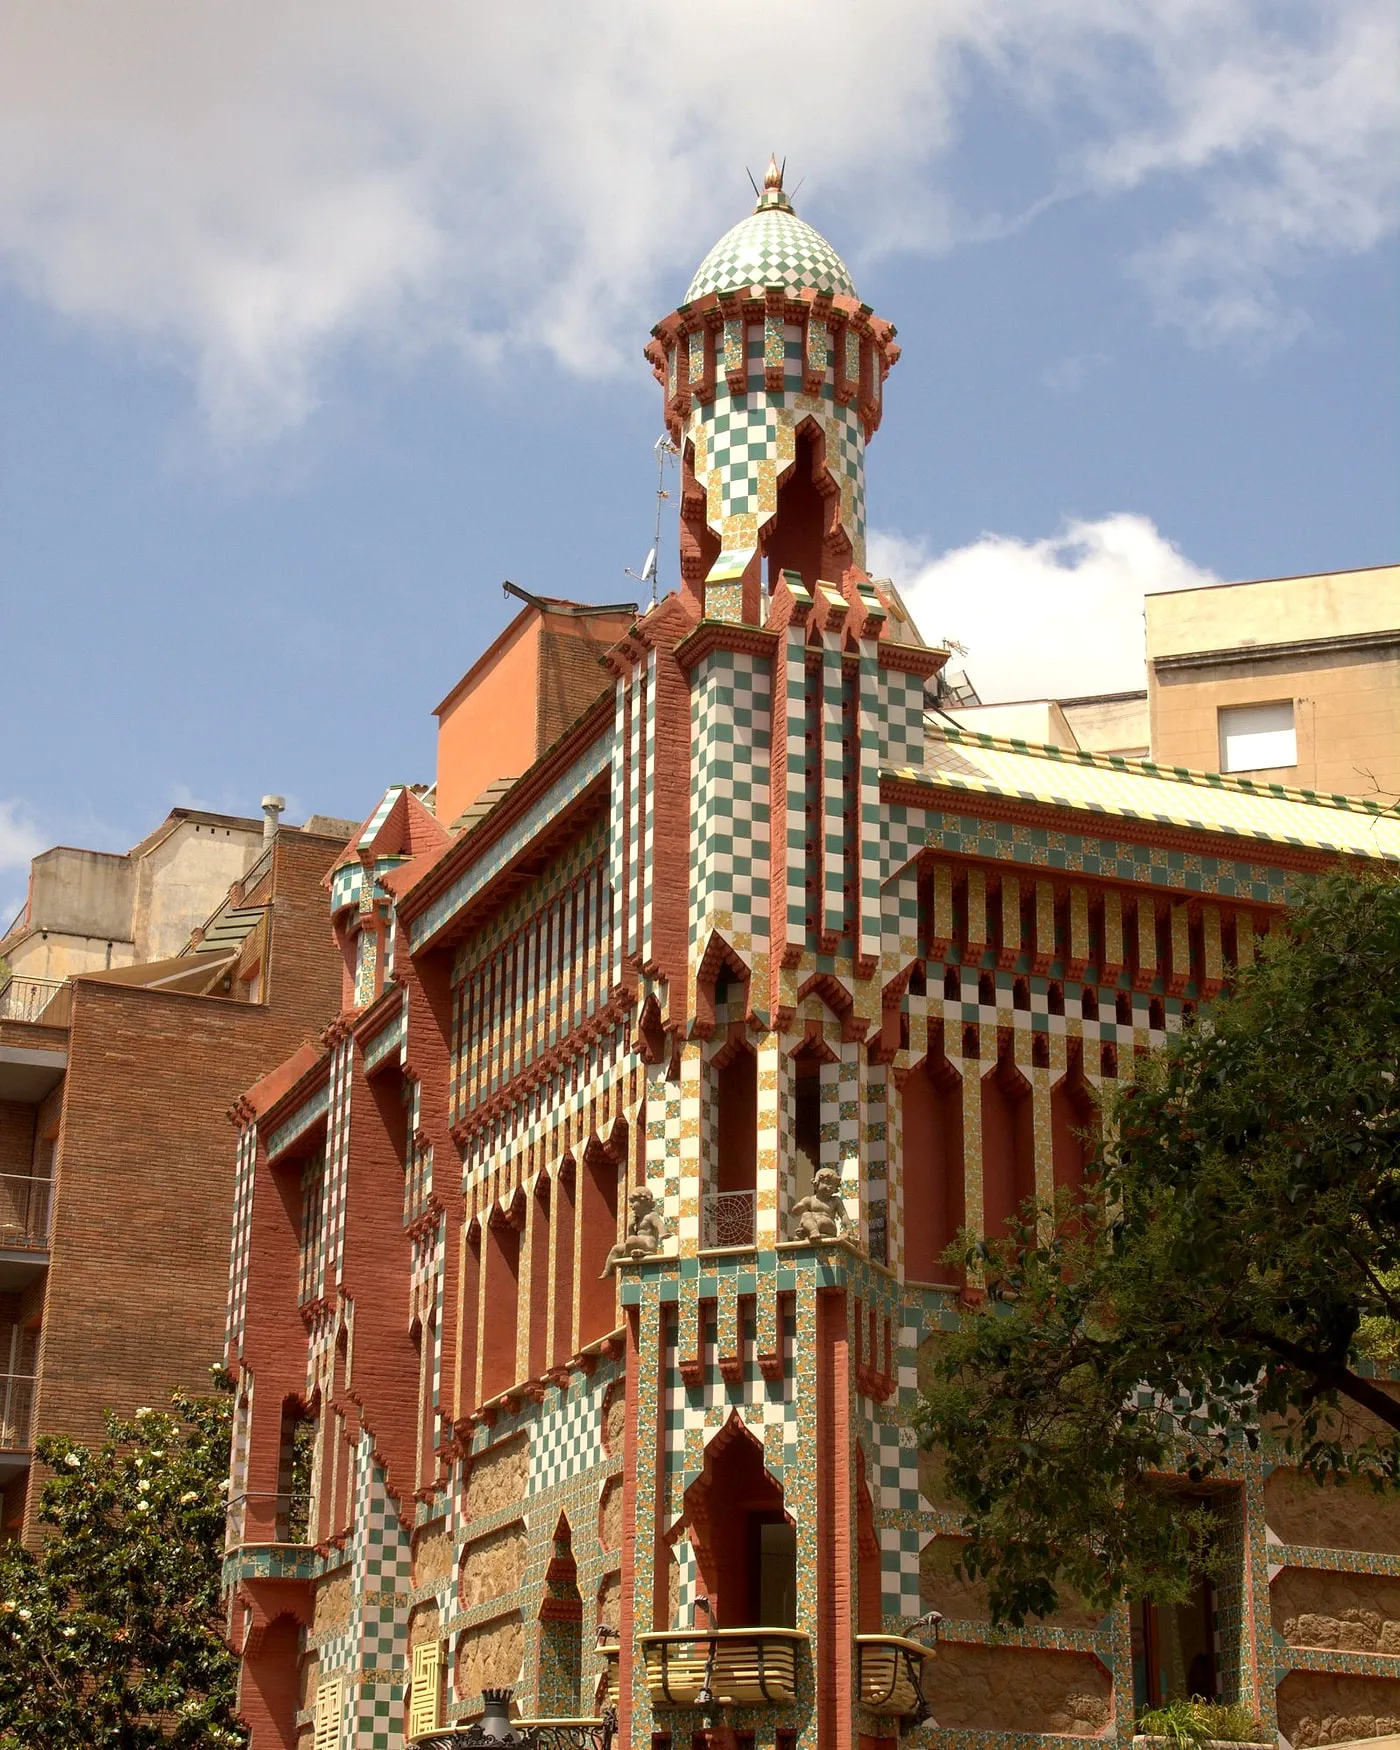
Gràcia: the town that rang the bell
A bell, a bombardment, and a vermouth at the end of it.
- How long it lasts
- 3 h
- Runs in
- EN · ES
- Price
- 36 €
Never more than 10 people
More in the journal
Gaudí and Modernisme
- One group of chimneys on La Pedrera is clad in champagne bottles
- The Colònia Güell crypt, and the day Gaudí's money stopped
- He did not copy nature. He copied what nature does with a load
- Barcelona did not have one great architect. It had a generation
- Who paid for each Gaudí building, and what they did for a living
- Why it takes this long, written as constraints rather than excuses