Gaudí
Inside the Sagrada Família: a forest, on purpose, and the basilica says so itself
The outside is the famous part and the inside is the good part. What is unusual is that the basilica publishes, in its own technical notebooks, precisely how the thing was designed — which means almost nothing on this page needs to be guessed at.
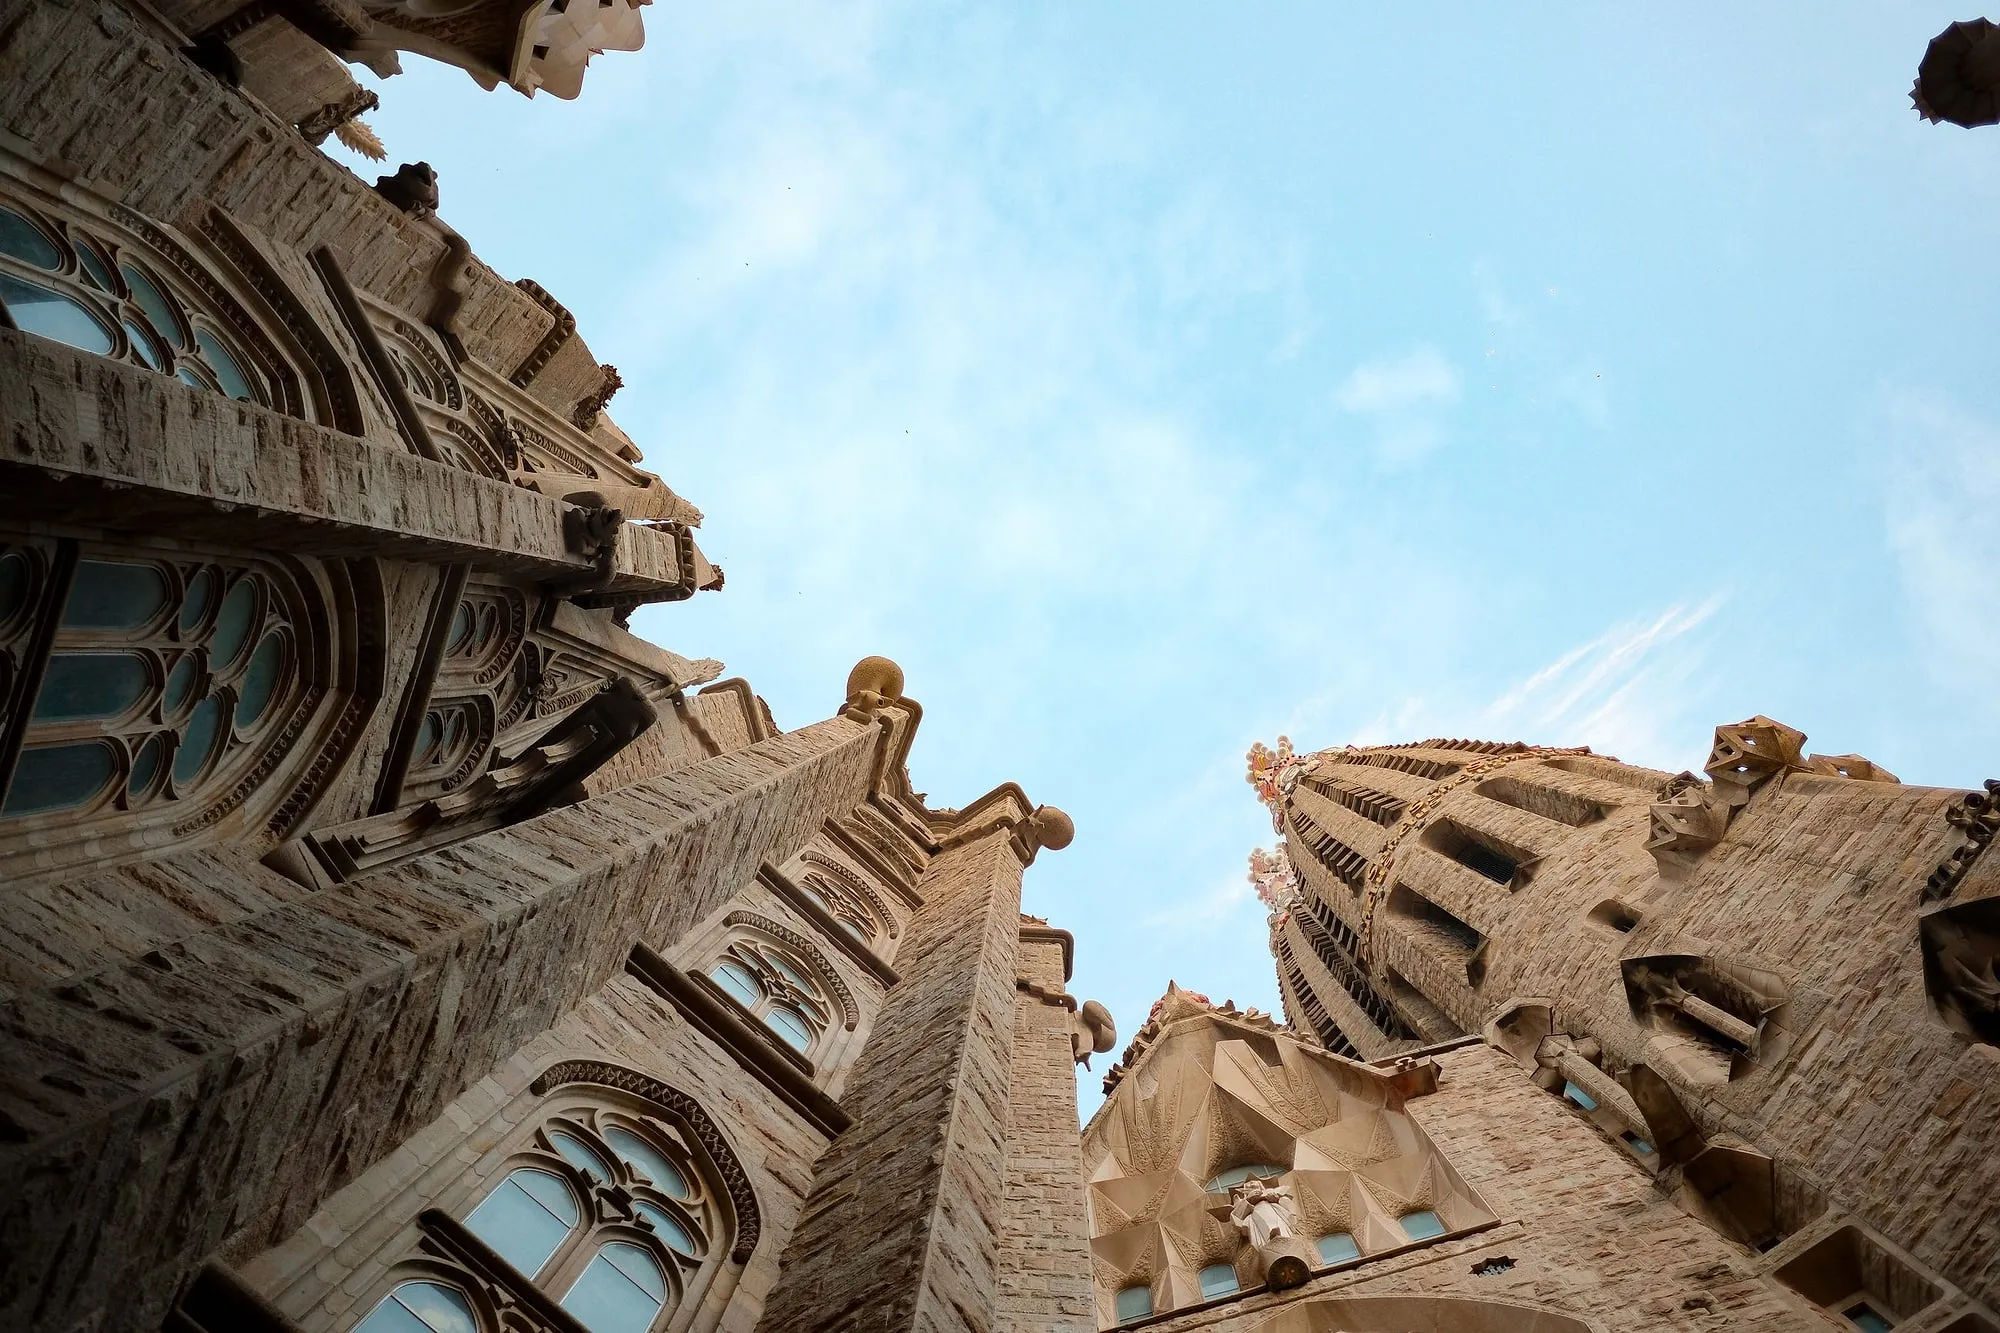
Almost everybody arrives at the Sagrada Família having seen the outside a hundred times and the inside never.
That is not their fault. The façades are what photographs; the interior does not, because what it does is a thing a still image cannot carry. And it means a very large number of people walk in with no expectations at all and then stand still in the middle of the nave for a while, which is the single most reliable reaction in Barcelona tourism.
Here is what you are standing in, taken from the basilica’s own technical notebooks rather than from anybody’s impression of them. It publishes ten of these, in Catalan and in its own English, with glossaries. Almost nothing on this page has to be guessed at.
The basilica says the difference out loud
Before anything else, the framing, from the opening page of the notebook on the interior:
On the exterior of the Basilica, Gaudí’s mark is clear. However it is inside the Temple where the power and draw of his architecture are most manifest, inviting visitors on a contemplative journey.
They know. The outside is the poster; the inside is the argument.
It is a forest, and that is not a metaphor somebody added later
The single most repeated line about this interior is that it feels like a wood. It turns out to be the design brief, in the basilica’s own words:
Gaudí’s idea was for the interior of the Temple to look like a forest, encouraging spirituality, the elevation of the soul and prayer.
And the mechanism, which is the part worth knowing before you go in:
From the capital, which has the shape of a knot in a tree, the columns branch out and, in some cases several times, and sink into the vaults, creating the appearance of a forest. The columns and their branches tie into the continuity of lines and surfaces, as in nature.
A knot in a tree. Look up at the point where a column stops being a column, and that is what the basilica calls it.
The column is a new order, and it says that too
This is the sentence that will make an architect sit up:
Previously, we had the Doric, Ionic and Corinthian orders, but since Gaudí we have to think of a new order, which this architect called the double twist column.
What it is, from the glossary:
Double twist column — Column with a polygon or star base that twists to the right and the left as it moves upwards, becoming a circle. This makes it more stable and gives it a more stylised, harmonious appearance overall.
And in the body text, the definition an engineer would give: the column is the intersection of two helicoidal twists. Two spirals, one going each way, cutting through one another. Run your hand up one and you can feel the star flattening into a circle.
They also lean. Nearly all of them. The reason is in the notebook on the architecture, and it is a structural claim rather than an aesthetic one: Gaudí defended the theory that a properly inclined column is more stable than a vertical one.
The consequence is the thing you notice without being able to name it. Because the branches carry the load down into the foundations directly, the building does not need what a Gothic cathedral needs:
…which allowed him to do away with the buttresses and flying buttresses of Gothic architecture, which he found excessive and not very attractive.
So there is nothing propping up the walls from outside, and nothing interrupting the space inside. How that trick works in general — catenaries, ruled surfaces, the hanging model at the Colònia Güell — is how Gaudí’s buildings stand up.
Four stones, chosen by strength, and you can see the joins
This is our favourite fact in the building, and it is hiding in plain sight.
The lower parts of the columns are made of four different materials, and the basilica publishes which goes where:
| Where | Stone |
|---|---|
| Side naves | Sandstone from Montjuïc |
| Central nave | Granite |
| Perimeter of the crossing | Basalt |
| The four in the centre | Red porphyry |
And the reason, in the basilica’s words: this decision was not random. Gaudí chose the stone for each location depending on its strength — with the side effect of giving the interior a variety of colour and texture.
Which means the material tells you the load. Walk from the side aisle to the middle of the crossing and the stone gets harder under your hand at every step, because the weight overhead is getting bigger. The four porphyry columns at the centre are the ones holding up the tower.
Two things to keep straight. It is the lower parts of the shafts, not the whole column. And the basilica gives the criterion and the order but publishes no load figures, so nobody can tell you how many tonnes each one takes.
The same red stone turns up once more: the main altar is a single block of porphyry, 2.72 metres long, weighing 7,500 kilos.
Montjuïc sandstone, incidentally, is the stone half of old Barcelona is built from, out of quarries that are still visible on the hill — the quarries.
289 holes in the ceiling
Look up. The vaults are perforated with star-shaped openings, and they are all the same geometrical object:
Hyperboloid — Surface created by rotating a hyperbola around a central axis and in a circle. It is made up of inclined lines that twist in both directions around this axis… With these straight lines, Gaudí creates star-shaped hyperboloids, which in the vaults act as skylights and on the façades, windows.
There are 289 of them in the vaults, put there, the basilica says, both to take weight out of the ceilings and to bring light down from above.
The vaults themselves are two different techniques in the same building. The side naves are exposed white concrete. The central nave, the crossing and the apse are Catalan flat-brick vaulting — the traditional method, the same one that holds up half the older buildings in this city — with the tiles laid along the generating lines of the hyperboloid and triangular pieces of green and gold Venetian glass trencadís set between them, representing palm leaves.
Which is the forest again, one layer up. The trencadís technique has its own article, including what the pieces are actually made of.
The heights are all one number
Every dimension in here is a multiple of 7.5 metres. That is the module.
- Choir over the side naves: 15 m
- Side naves: 30 m — completed 1996
- Central nave: 45 m — enclosed 2000
- Crossing: 60 m
- Apse: 75 m — the great hyperboloid over it finished in 2010
Seventy-five metres is the maximum height of the interior. It is worth knowing before you look up, because there is nothing in there to give you scale — no gallery at a familiar height, no visible floor of a triforium — and people routinely guess low.
Those dates also tell you something the façades hide: this interior is almost entirely a thing of the last thirty years. People who came in the eighties came into a building site with sky above it. Why it has taken this long, as constraints rather than excuses, is here.
The glass: blue on one side, orange on the other
The colours are not decoration applied afterwards. They are matched to the light each side gets, and the basilica puts it in a single pull-quote:
The windows on the Nativity façade have bluer tones, corresponding to the morning light, while on the opposite side, facing the west, they are more orangey, like the evening light.
So the building is doing two different things at two different times of day, and if you go once you get one of them. Morning: cold blues and greens on the Nativity side, going across the floor. Late afternoon: reds and oranges through the Passion side. Neither is the “right” one. If you have a choice and only one visit, pick the one you would rather be standing in.
The programme has been executed since 1999 by Joan Vila-Grau, following instructions Gaudí left: the glass in the side naves darkest at the bottom, getting more transparent as it rises, and clear glass at the very top of the central nave. Vila-Grau matched that with different textures of glass rather than different colours.
A note on the tense, because we check these things. The basilica’s own notebook, in an edition dated 2026, still says Vila-Grau has been working on the windows. He died on 11 November 2022, and the basilica announced it. It is stale text in an otherwise current document, and we mention it because if you read the notebook you will read it too.
The apse, and the man under the floor
The apse is the oldest part you can see from inside and it does not look like the rest, for a reason the basilica gives plainly: it is one of the few places where we still find some neo-Gothic remains — the floor plan, the façade and the chapels. That is the church as Francisco de Paula del Villar designed it before Gaudí took over in 1883. The four dates that explain the outside start there.
On the great vault above it there is a mosaic in gold Venetian glass: a triangle for the Trinity, intersecting a circle for the cosmos.
And directly underneath, in the crypt, sharing the apse’s semicircular plan: Gaudí’s grave. The basilica’s wording is exact about where and why —
…the Chapel of Our Lady of Carmel, where Gaudí is interred, as he was devoted to her.
On the other side of the same crypt is the tomb of Josep Maria Bocabella, the bookseller whose association started the whole thing. How Gaudí came to be buried in his own building, and how he died, is here.
What is not there, and it is a third of the church
Stand at the crossing and look towards carrer de Mallorca. That end of the building is the Glory façade, the main entrance, the one facing the sea — and it does not exist. The basilica’s notebook on it is written entirely in the future tense: it will present the history of humanity from Adam and Eve to the last judgement, it will have a great narthex and four bell towers.
So the church you walk into is missing its front door and four of its eighteen towers. Which towers there are, how tall, and what happened in June 2026, is the towers of the Sagrada Família.
One small thing about what happened here in 2010, said carefully
On 7 November 2010 Benedict XVI came and performed the rite that turns a building into a church.
The papal homily itself calls it a dedication throughout — to dedicate this Church of the Sagrada Familia, a magnificent achievement of engineering, art and faith — and the homily never mentions the title of minor basilica. The basilica’s own press dossier says dedicació in Catalan and consecrate in its English translation of the same sentence, and adds that the church was raised to minor basilica the same day.
Both of those are published by the institutions themselves and they do not use the same word. We are giving you both rather than picking. Eight thousand people were inside; a stone plaque by the portal of Hope has commemorated it since 2014.
The Pope also said something in that homily that is the best short description of this interior we have found anywhere: that Gaudí wanted to unify the inspiration he took from three books — the book of nature, the book of sacred Scripture and the book of the liturgy — and that he did it not with words but with stones, lines, planes, and points.
Practical, and short
Book it, from the basilica’s own site, and go early or go late. It runs on timed entry, it is the single most booked thing in the city, and the colour of the light depends entirely on when you go. We are not printing hours or prices on a page that will still be here in three years; what genuinely needs booking and what does not is set out separately.
Give it more time than you think. The outside takes twenty minutes. The inside takes as long as you are willing to stand still.
And look at the columns’ feet. Four stones. That is the whole engineering argument of the building, at eye level, free of charge, and nobody points it out.
The part that happens outside, with an actor
Our Gaudí walk takes place on the pavement, performed by an actor playing Gaudí, and there is no ticket office in it because there is nothing to get into. Ninety minutes, fifteen people. It is not a substitute for the nave and we would not pretend otherwise — it is the man, told properly, before or after you go in.
Where this comes from
- Information Booklet 9 — Interior of the Basilica (PDF)Basílica de la Sagrada FamíliaThat 'on the exterior of the Basilica, Gaudí's mark is clear. However it is inside the Temple where the power and draw of his architecture are most manifest'; that 'Gaudí's idea was for the interior of the Temple to look like a forest, encouraging spirituality, the elevation of the soul and prayer'; the definition of the double twist column as 'the intersection of two helicoidal twists', with a polygon or star base twisting right and left as it rises to become a circle, presented as a new order after the Doric, Ionic and Corinthian; that from the capital, shaped like a knot in a tree, the columns branch out and sink into the vaults, 'creating the appearance of a forest'; that Gaudí's use of ruled geometry allowed him 'to do away with the buttresses and flying buttresses of Gothic architecture, which he found excessive and not very attractive', the weight being carried by the branches 'and transferred directly to the foundations'; the glossary definitions of hyperboloid and hyperboloid vault; that there are 289 hyperboloid skylights in the vaults; that the side naves were completed in 1996 at 30 metres, the central nave enclosed in 2000 at 45 metres, the crossing vaults at 60 metres and the apse hyperboloid, completed in 2010, at 75 metres, all multiples of 7.5 metres; that the lower parts of the columns are of Montjuïc sandstone in the side naves, granite in the central nave, basalt on the perimeter of the crossing and red porphyry for the four in the centre, chosen 'depending on its strength'; that the main altar is a block of porphyry 2.72 metres long weighing 7,500 kg; that the side-nave vaults are of exposed white concrete and the central nave, crossing and apse are built by the Catalan flat-brick vault method, with triangular pieces of green and gold Venetian glass trencadís representing palm leaves; that the apse mosaic is a triangle for the Trinity intersecting a circle alluding to the cosmos; and the stained-glass programme by Joan Vila-Grau from 1999, with the Nativity windows in bluer tones for the morning light and the opposite side more orange, like the evening light.
- Information Booklet 4 — The architecture of the Sagrada Família (PDF)Basílica de la Sagrada FamíliaThat 'Gaudí defended the theory that a properly inclined column is more stable than a vertical one', and that in the naves he designed a structure of inclined columns based on the double twist column creating a space reminiscent of a forest; the glossary definition of a ruled curved surface as a 'surface generated by a straight line moving on a plane or in space'; and the definition of sandstone as a detrital sedimentary rock with more than 85 % sand.
- Information Booklet 5 — The crypt, the apse façade and the Assumption chapel (PDF)Basílica de la Sagrada FamíliaThat the Chapel of Our Lady of Carmel in the crypt is 'where Gaudí is interred, as he was devoted to her', and that on the other side are the Chapel of Our Lady of Montserrat and that of the Holy Christ, 'with the tomb of Josep M. Bocabella'.
- Information Booklet 8 — The Glory façade, Baptistery and chapels (PDF)Basílica de la Sagrada FamíliaThat the main or Glory façade, on carrer de Mallorca, faces the sea, that work continues on the project for it, and that 'like those dedicated to the birth and passion of Jesus, it will also have a great narthex and four bell towers' — all of it in the future tense, because none of it is built.
- La Sagrada Família lamenta la defunció de Joan Vila-GrauBasílica de la Sagrada FamíliaThat the artist Joan Vila-Grau, born in Barcelona in 1932, died on 11 November 2022, and that from 1999 he worked on the stained-glass windows of the naves for more than twenty years — which is why the present tense used about him in the basilica's own 2026 notebook is out of date.
- Homily, 7 November 2010 — dedication of the church of the Sagrada Familia and the altarLibreria Editrice Vaticana · Benedict XVIThe papal homily's own wording for what happened on 7 November 2010: an invitation 'to dedicate this Church of the Sagrada Familia, a magnificent achievement of engineering, art and faith', and the question 'what do we do when we dedicate this church?'. The word used throughout is dedication, not consecration, and the homily does not mention the title of minor basilica. It also records that in this place 'Gaudí desired to unify that inspiration which came to him from the three books which nourished him as a man, as a believer and as an architect: the book of nature, the book of sacred Scripture and the book of the liturgy'.
- Dossier de premsa (PDF)Basílica de la Sagrada FamíliaThe basilica's own account of 7 November 2010, which its Catalan text calls 'la cerimònia de dedicació de la Sagrada Família com a basílica menor' and its English text 'the ceremony to consecrate the Sagrada Família as a minor basilica' — the two words in the same document. Also that 8,000 people were inside, more than 1,000 cardinals, bishops, priests and deacons concelebrated, 800 singers took part, and that since 2014 a stone plaque beside the portal of Hope on the Nativity façade commemorates it.
Everything above that carries a date, a figure or a name is checked against these before it is published. Where we could not find a source, the page says so.
Quick answers
- Is the inside of the Sagrada Família worth it?
- It is the part of the building that changes people's minds, and it is a different experience from the façades entirely. The exterior is sculpture; the interior is structure. The basilica's own material says the interior was meant to look like a forest and explain itself as one, and that is what it does.
- Why do the columns lean?
- Because Gaudí held that a properly inclined column is more stable than a vertical one. The basilica says so in as many words. Nearly all the nave columns are inclined, they branch at different heights, and the weight of the vaults and roofs is carried down the branches straight into the foundations — which is why there are no flying buttresses.
- What are the columns made of?
- Four different stones, chosen by strength, in the lower parts of the shafts: sandstone from Montjuïc in the side naves, granite in the central nave, basalt around the crossing, and red porphyry for the four columns in the middle. The basilica states the criterion plainly — the stone was picked for each place according to its resistance.
- Why is the stained glass blue on one side and orange on the other?
- Because of the light each side gets. The basilica's own wording is that the windows on the Nativity façade have bluer tones, matching the morning light, while on the opposite side they are more orange, like the evening light. Joan Vila-Grau designed the glass programme from 1999 until his death in 2022.
- How tall is the inside?
- Seventy-five metres at the apse, which is the highest point of the interior. The side naves are thirty metres, the central nave forty-five and the crossing sixty. Every one of those is a multiple of seven and a half metres, which is the module the whole building is set out on.
The tours this piece is about
More in the journal
Gaudí and Modernisme
- UNESCO listed three Gaudí buildings in 1984 and four more in 2005, and its own pages cannot agree on that
- Gaudí worked on the Ciutadella park, and the encyclopaedia cannot agree on whether he was still a student
- Things you will be told about Gaudí that are not true
- How to look at the Sagrada Família from the street
- Eighteen towers, and the tallest one was only finished in 2026
- George Orwell thought the anarchists should have blown it up