
Gaudí
Park Güell was a housing estate for sixty families. Two plots sold.
The most photographed terrace in Barcelona is the roof of a market that never had customers, in a suburb that never had residents. The operator publishes the whole failure, in its own words, and it is a better story than the one on the audio guide.
The terrace with the wavy bench is the roof of a market hall. The market was for the residents of a housing estate. The housing estate has two houses in it.
That is Park Güell, and none of it is a secret: the operator publishes the whole thing on its own website, in plain sentences, and almost nobody reads it before going up the hill.
What it was supposed to be
Eusebi Güell bought a large estate — can Muntaner, on the southern slope of the Carmel hill, in the area everybody called the Muntanya Pelada, the bare mountain — and gave Gaudí a brief. Not a park. A development for well-off families.
The plan, in the park’s own words:
Allowance was made for some 60 triangular-shaped plots on the estate, with a complex network of paths, viaducts and steps to cope with the lie of the land.
And a set of rules that tells you exactly what kind of place it was meant to be:
The building conditions were highly restrictive, as only one-sixth of the plot could be built upon and the height and placement of the houses was ordained so that they could not block the view of the sea nor deprive neighbours of sunlight.
A sixth. Five-sixths garden, by covenant, on a hillside above the city, with the sea in front of everybody by law.
Even the name is a marketing decision. The park’s site says it straight: Güell wanted to recreate British residential parks, and for that reason called it Park Güell, in English. The spelling that confuses every visitor is a nineteenth-century property developer borrowing prestige from Hampstead.
How far it got
The construction record is oddly precise, because the architects’ association published a description of the works on 4 January 1903, and the park quotes it. By then, three years in, this was finished:
- the two entrance pavilions
- the main staircase
- the shelter — the waiting space
- the outer wall
- the viaducts
- part of the great esplanade
- and the drainage system
Levelling had begun in October 1900. By 1907 events were being held on the great square, which tells you the market hall beneath it was fully roofed. The ceramic bench around the terrace was completed in 1914.
So: all the infrastructure, all the public works, all the things you photograph. Everything a buyer would need in order to build. And then:
The complex conditions for sale of the plots, under old emphyteutic lease contracts, the lack of a suitable transport system and the highly exclusive character of the development all made it unviable. A lack of buyers led to the works being abandoned in 1914, with only two of the sixty houses envisaged having been built.
Three causes, given together and in that order.
The lease. An emphyteusis is a medieval instrument: the buyer gets long-term use and pays a perpetual rent to the owner, who keeps the underlying title. You would not be buying a plot at Park Güell. You would be entering into a relationship with Eusebi Güell that your grandchildren would inherit.
The transport. In 1900 this was a bare hill above Gràcia with no way up it. Everything about the estate assumed a bourgeoisie that would commute, and there was nothing to commute on. Getting up there is still the awkward part — how to get to Gràcia explains why four of the stations people recommend are not even in the district.
The exclusivity. Sixty families, a sixth of each plot, and rules about your neighbour’s sunlight. The market for that, in Barcelona in 1900, turned out to be one man.
The two plots, and who bought them
The first plot was sold in 1902, to Martí Trias i Domènech, a lawyer — described on one page of the park’s site as a friend of Güell and on another as the Güell family’s lawyer. He had Juli Batllevell build him a villa, between 1903 and 1906.
The park’s page for that house contains the sentence that finishes the story:
This construction… is situated on the only two plots that were ever sold.
Both of them. To him. The Casa Trias is still a private residence and still belongs to the descendants of Trias and his wife Anna Maxenchs, which makes it, quietly, one of the more remarkable pieces of continuity in Barcelona.
The second house was not sold at all — it was bait. The contractor of the works, Josep Pardo i Casanovas, put up a show house to stimulate sales, designed by Francesc Berenguer, Gaudí’s right hand and the man who could not sign his own projects.
Nobody bought it either. In 1906 it was bought by Gaudí’s father, and Gaudí lived in it until 1925, the year before he died. The show house of a failed property development became the architect’s home for nineteen years, and is now the Casa Museu Gaudí — which, as everyone discovers at the gate, is not included in the park ticket.
And a third building that was already there. In 1907 Güell moved into Casa Larrard, the manor house that stood on the estate when he bought it.
The number the site cannot keep straight
Here the park’s own website contradicts itself, and we are not going to smooth it over.
The history page says two of the sixty planned houses were built. The Casa Trias page calls that house one of the three residences built in the park.
The obvious reconciliation is that the third is Casa Larrard, which was standing before the development began and so is not one of the sixty. But the site never says that, and we are not publishing our own arithmetic as though an institution had done it.
The market that never opened
Walk up the dragon staircase and you arrive under a forest of columns. Everybody photographs it. Almost nobody knows what it is, and the park’s page for it is titled with the answer:
The covered space intended to house the weekly market.
Eighty-six fluted columns, inspired by the Doric order, with the outermost ones deliberately leaning outwards. And, running down inside them, the piece of engineering that makes the whole terrace work: a pipe collecting the rainwater that filters down through the square above, feeding a large underground cistern — whose overflow is the mouth of the dragon on the staircase.
The lizard everybody queues to photograph is a drain. It is the visible end of the water system for a market that never had a stallholder.
The ceiling is small domes in the traditional flat-brick technique, with trencadís panels by Josep Maria Jujol set into them — suns, moons, spirals, broken plates. The technique, and what the pieces are really made of, is trencadís.
And the Greek theatre that is not a theatre
The terrace above it — the one with the bench — is officially the Plaça de la Natura, and the park’s page for it is headed the Greek Theatre or Nature Square. Its explanation:
Its original name responded to the fact that it was planned for the holding of large open-air spectacles, which could be seen from the terraces that surround it.
Greek Theatre is what the project documentation called it. It is not an archaeological claim and there is nothing Greek about it.
Two more things from that page. The square is artificial — partly cut into the rock, partly resting on the roof of the market hall — which is the single fact that most changes how the place looks once you know it. And the famous undulating bench is by Jujol, which the park’s own site says, and which is one of the eleven things people are told up there that does not survive checking.
How it stopped being a failure
Eusebi Güell died in 1918, at his house in the park. His heirs offered the estate to the city, and the council agreed to buy it at the plenary session of 26 May 1922. It opened as a municipal park in 1926 — the year Gaudí died.
Then the ordinary municipal business began. The Güell family house became a state school, named after the pedagogue Baldiri Reixac. The ground to the left of the entrance became a nursery for the council’s ornamental flowers. In 1963, thanks to the Amics de Gaudí, Gaudí’s own house opened as a museum.
Recognition came late and in stages: artistic monument in 1969, UNESCO World Heritage in 1984, and a Catalan national cultural asset since 1993.
A footnote for anybody comparing sources: the UNESCO evaluation dates Park Güell 1904-16, where the municipal catalogue, the encyclopedia and the park’s own account all start in 1900. It is the outlier and we cannot explain it.
What this changes about the visit
The shape stops being decorative and starts being infrastructure. The viaducts are roads. The staircase is a drain. The hall is a market. The terrace is its roof. Once you see it as an unfinished suburb rather than as a garden of ideas, everything on the hill has a job.
The empty half makes sense. The eight hectares of pine above the ticketed area are not a lesser part of the park. They are the plots nobody bought.
And the thing worth arguing about is not the bench. Whether the ticketed part earns a morning at all is a separate question, answered at length in is Park Güell overrated, and how much of the hill is free is Park Güell without a ticket.
One last piece of context, since Gaudí’s client is the man in all of this: what Güell’s money was and where the rest of it went is who paid for Gaudí — and the one residential building of his that survives as designed is Palau Güell, given to the public by his youngest daughter in 1945.
Somebody laid out a garden suburb and got a park
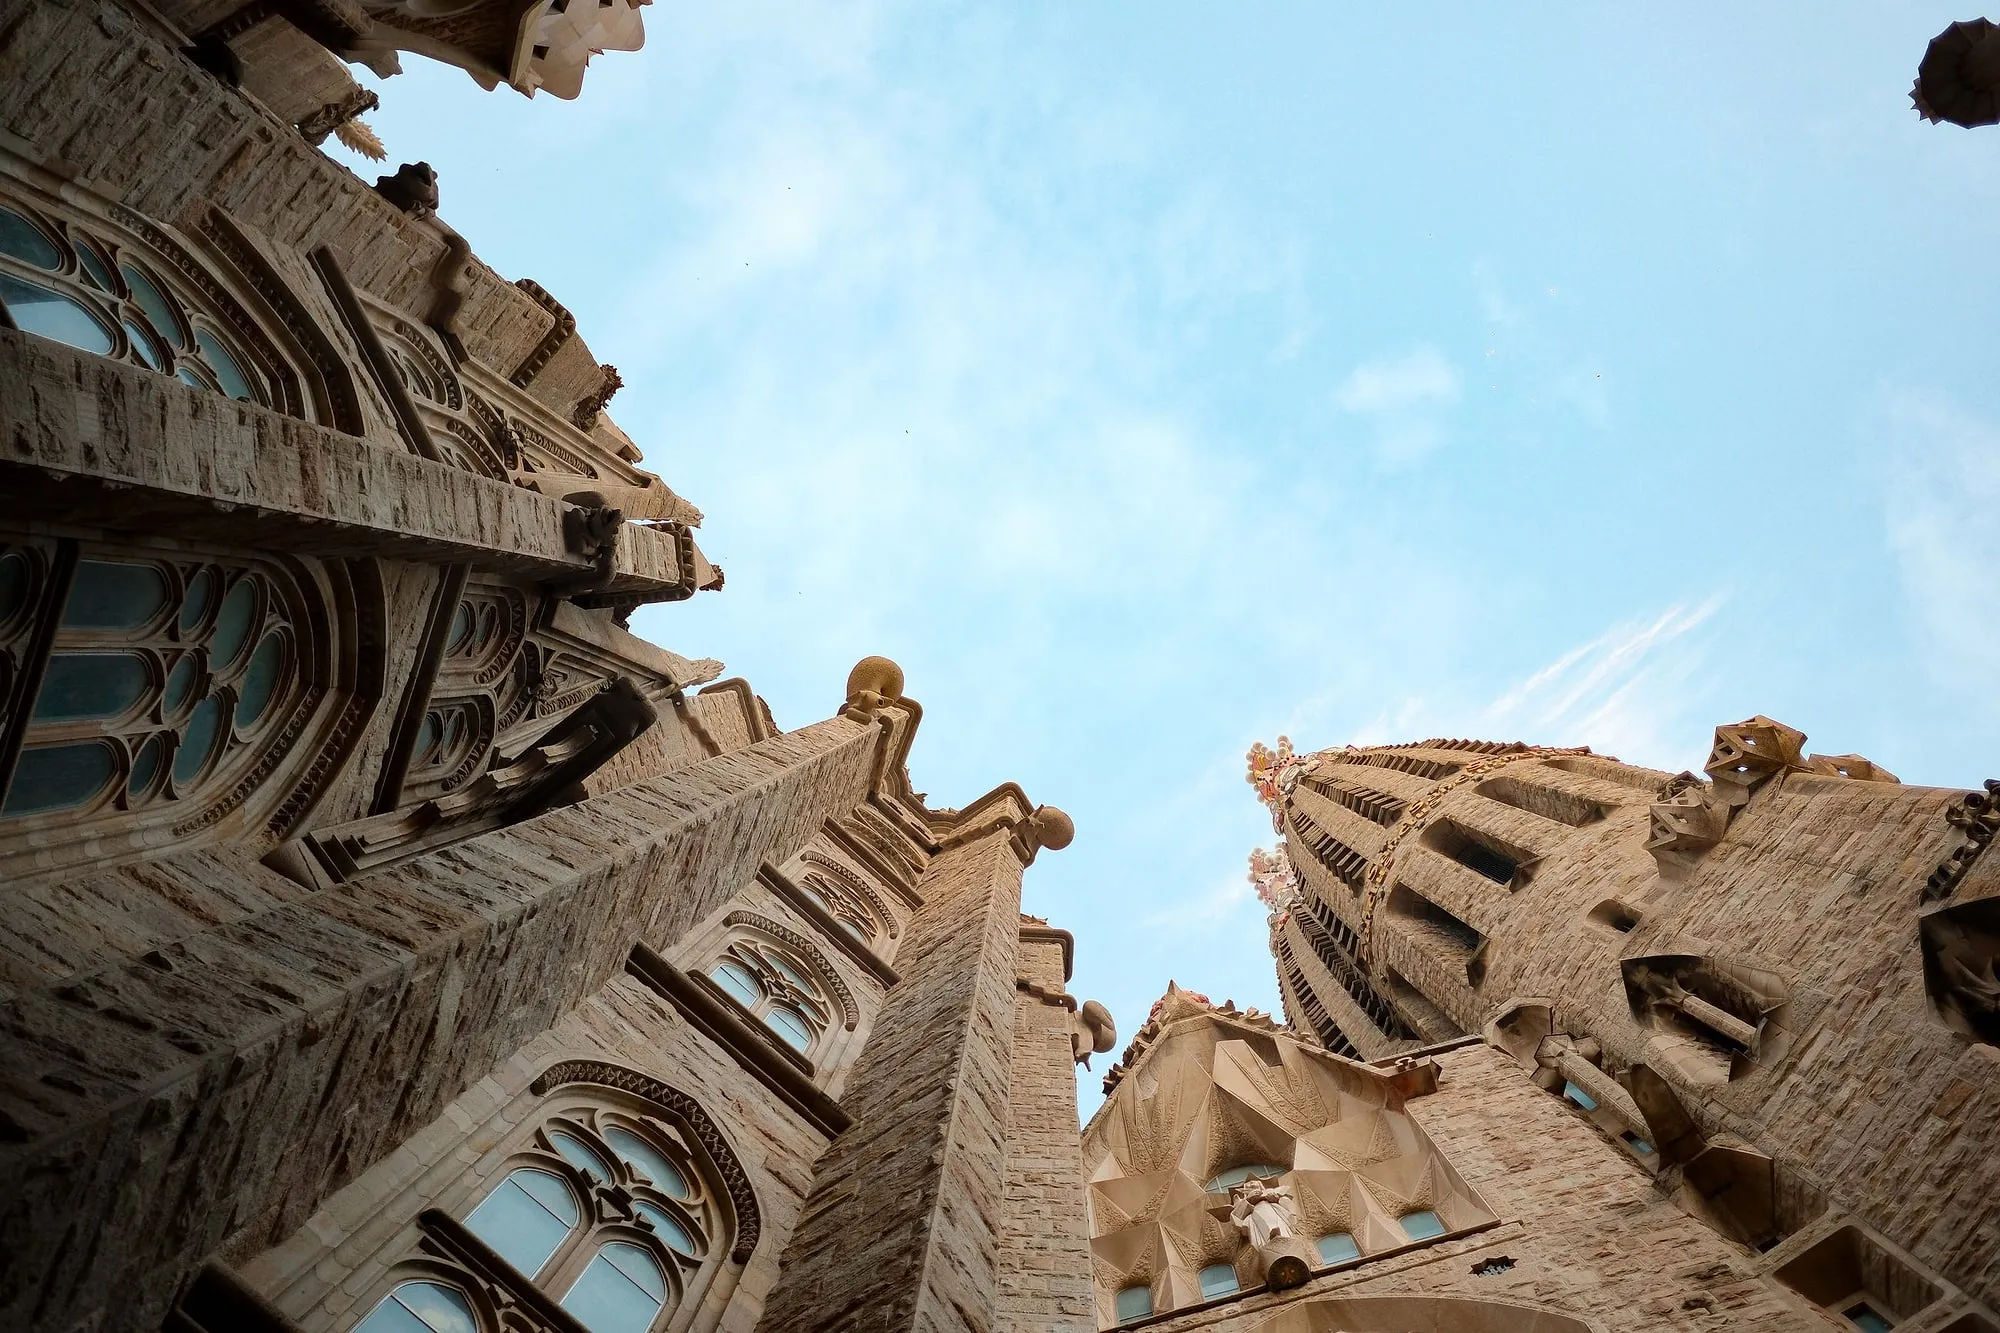
Our Gaudí walk takes place down by the Sagrada Família, on the pavement, performed by an actor playing Gaudí. Ninety minutes, fifteen people, no gate.
It does not go up to the hill. But the hill reads very differently once you know that everything on it was built for sixty families who never arrived.
Where this comes from
- Més de 100 anys d'històriaAjuntament de Barcelona · Park GüellThat Güell commissioned Gaudí to design a development for well-off families on a large estate he had acquired in the area popularly known as la Muntanya Pelada; that 'a la urbanització es preveien unes 60 parcel·les de forma triangular', with a complex network of paths, viaducts and steps; that the building conditions were highly restrictive, 'ja que només es podia edificar una sisena part de la parcel·la', and that the height and placement of the houses could not block the sea view or deprive neighbours of sun; that Güell wanted to recreate British residential parks and for that reason named it in English; that levelling began in October 1900 and that a description published on 4 January 1903 in the architects' association yearbook recorded the two entrance pavilions, the main staircase, the shelter, the outer wall, the viaducts and part of the great esplanade as finished, along with the drainage system; that events were being held on the great square by 1907 and the ceramic bench was completed in 1914; that the first person to buy a plot, in 1902, was Güell's friend the lawyer Martí Trias i Domènech, who had his villa built by the architect Juli Batllevell; that the contractor Josep Pardo i Casanovas put up a show house designed by Francesc Berenguer to stimulate sales; that Gaudí moved in in 1906 with his father and his niece; that in 1907 Güell turned the pre-existing manor, Casa Larrard, into his home; that 'les condicions complexes de la venda de les parcel·les, mitjançant antics contractes emfitèutics, la manca d'un transport adequat i el caràcter molt exclusiu de la urbanització la van fer inviable. A falta de compradors, les obres es van abandonar l'any 1914. Només s'havien construït dues de les 60 cases previstes'; that Güell died at his house in the park in 1918 and his heirs offered it to the city council, which agreed to buy it at the plenary session of 26 May 1922; that it opened as a municipal park in 1926; that the Güell family house became a state school named after the pedagogue Baldiri Reixac and the area to the left of the entrance became a nursery of ornamental flowers for the council; that the Casa Museu Gaudí opened in 1963 thanks to the work of Amics de Gaudí; and that the park was recognised as an artistic monument in 1969 and declared World Heritage by UNESCO in 1984.
- Casa TriasAjuntament de Barcelona · Park GüellThat the house is 'una de les tres residències que es van construir al parc' and the only one still in the same ownership; that it stands on 'les dues úniques parcel·les que es van arribar a vendre'; that it is the work of Juli Batllevell i Arús, was built between 1903 and 1906 for Martí Trias i Domènech, 'advocat de la família Güell', and is still a private residence belonging to the descendants of the lawyer and his wife Anna Maxenchs. Note that this page says three residences were built while the history page says two of the sixty planned houses were built; the park's site does not reconcile the two.
- Casa MostraAjuntament de Barcelona · Park GüellThat the show house of the development was promoted by the contractor Josep Pardo i Casanovas and built to a design by Gaudí's friend and collaborator Francesc Berenguer i Mestres, and that 'el 1906 va ser adquirida pel pare d'Antoni Gaudí i l'arquitecte hi va residir fins els 1925, un any abans de la seva mort'.
- Sala HipòstilaAjuntament de Barcelona · Park GüellThat it is 'l'espai cobert destinat a acollir el mercat setmanal' and 'estava destinada a fer de mercat de la urbanització'; that it is formed of 86 fluted columns inspired by the Doric order, the outermost of which lean; that a pipe inside them collects rainwater filtered down from the square into a large underground cistern whose overflow is the dragon's mouth on the staircase; and that the ceiling is of small domes built by the traditional flat-brick vault technique and ornamented with trencadís panels by Josep M. Jujol.
- El Teatre Grec o Plaça de la NaturaAjuntament de Barcelona · Park GüellThat 'la documentació del projecte' called the great esplanade the Greek Theatre and that it has more recently been renamed the Nature Square; that the original name reflected its being planned for large open-air spectacles that could be watched from the terraces around it; that the square is artificial, partly excavated in the rock and partly resting on the Hypostyle Hall; that the undulating bench faced in trencadís was designed by Josep M. Jujol; and that the mountain side is closed by a retaining wall finished with great capitals simulating palm trees.
- Patrimoni de la HumanitatAjuntament de Barcelona · Park GüellThat the park's singularity was recognised by the Spanish state in 1969 with the declaration of monument of cultural interest, that it has been a Bé Cultural d'Interès Nacional of Catalonia since 1993, and that 'el Park Güell ocupa una superficie total de 12 hectàrees'.
- La SalutGran Enciclopèdia CatalanaThat Eusebi Güell i Bacigalupi 'comprà el 1899 la finca de can Muntaner', on the southern slope of the turó del Carmel, to make a garden-city development to a project by Antoni Gaudí, which, 'en fracassar econòmicament', he sold to Barcelona city council; and that the old farmhouse of can Muntaner is now occupied by a school building.
- Évaluation: Œuvres de Gaudí (Espagne) No 320 bis (PDF)ICOMOS · for UNESCOThat the three works inscribed in 1984 were Park Güell, Palau Güell and Casa Milà, and that this document dates Park Güell '1904-16' — a range that agrees with neither the municipal catalogue, nor the encyclopedia, nor the park's own account, all of which run from 1900.
Everything above that carries a date, a figure or a name is checked against these before it is published. Where we could not find a source, the page says so.
Quick answers
- Why was Park Güell built?
- It was not built as a park. Eusebi Güell commissioned Gaudí to lay out a residential estate for well-off families on land he had acquired on the hill known as the Muntanya Pelada. The plan allowed for some sixty triangular plots. It failed for lack of buyers, the works were abandoned in 1914, and the city bought it and opened it as a municipal park in 1926.
- How many houses were built at Park Güell?
- Two of the sixty envisaged, according to the park's own history page. Only two plots were ever sold, and both went to the same man, Martí Trias i Domènech. One of the two houses is the show house the contractor put up to stimulate sales — bought in 1906 by Gaudí's father, and where Gaudí lived until 1925.
- What is the Hypostyle Hall for?
- It was designed as the covered space for the estate's weekly market. Its eighty-six fluted columns hold up the terrace above, and a pipe inside them takes rainwater filtered down from the square into an underground cistern, whose overflow is the mouth of the dragon on the staircase.
- Is the Nature Square a Greek theatre?
- That is what the project documents called it. The park's own page is titled 'the Greek Theatre or Nature Square' and explains that the original name reflected its planned use for large open-air spectacles, watched from the terraces around it. It is not a Greek theatre in any archaeological sense, and the square is artificial — part cut into rock, part resting on the roof of the market hall.
- Why did nobody buy a plot?
- The park's own account gives three reasons together: the complicated sale conditions, which used old emphyteutic lease contracts rather than an outright sale; the lack of decent transport up the hill; and the highly exclusive character of the development. The building rules did not help — only a sixth of each plot could be built on.
The tours this piece is about
More in the journal
Gaudí and Modernisme
- Just under one visitor in five does not go to the Sagrada Família
- Is Park Güell overrated? The case against it, made properly first
- Part of Park Güell is free, and nobody will tell you where the line is
- Every Gaudí building in Barcelona, and which ones are free
- One day of Gaudí is two timed tickets at opposite ends of a city, unless you plan it backwards
- Casa Batlló or La Pedrera: one is a refit, the other is a building