
Gràcia
The man who built modernista Gràcia was not allowed to sign it, and the city's catalogue names who did
Everyone goes to Casa Vicens and leaves. The district has seventy-seven listed modernista buildings, and a surprising number of them are by a man the profession would not certify — a fact the municipal catalogue does not hide but writes down, building by building.
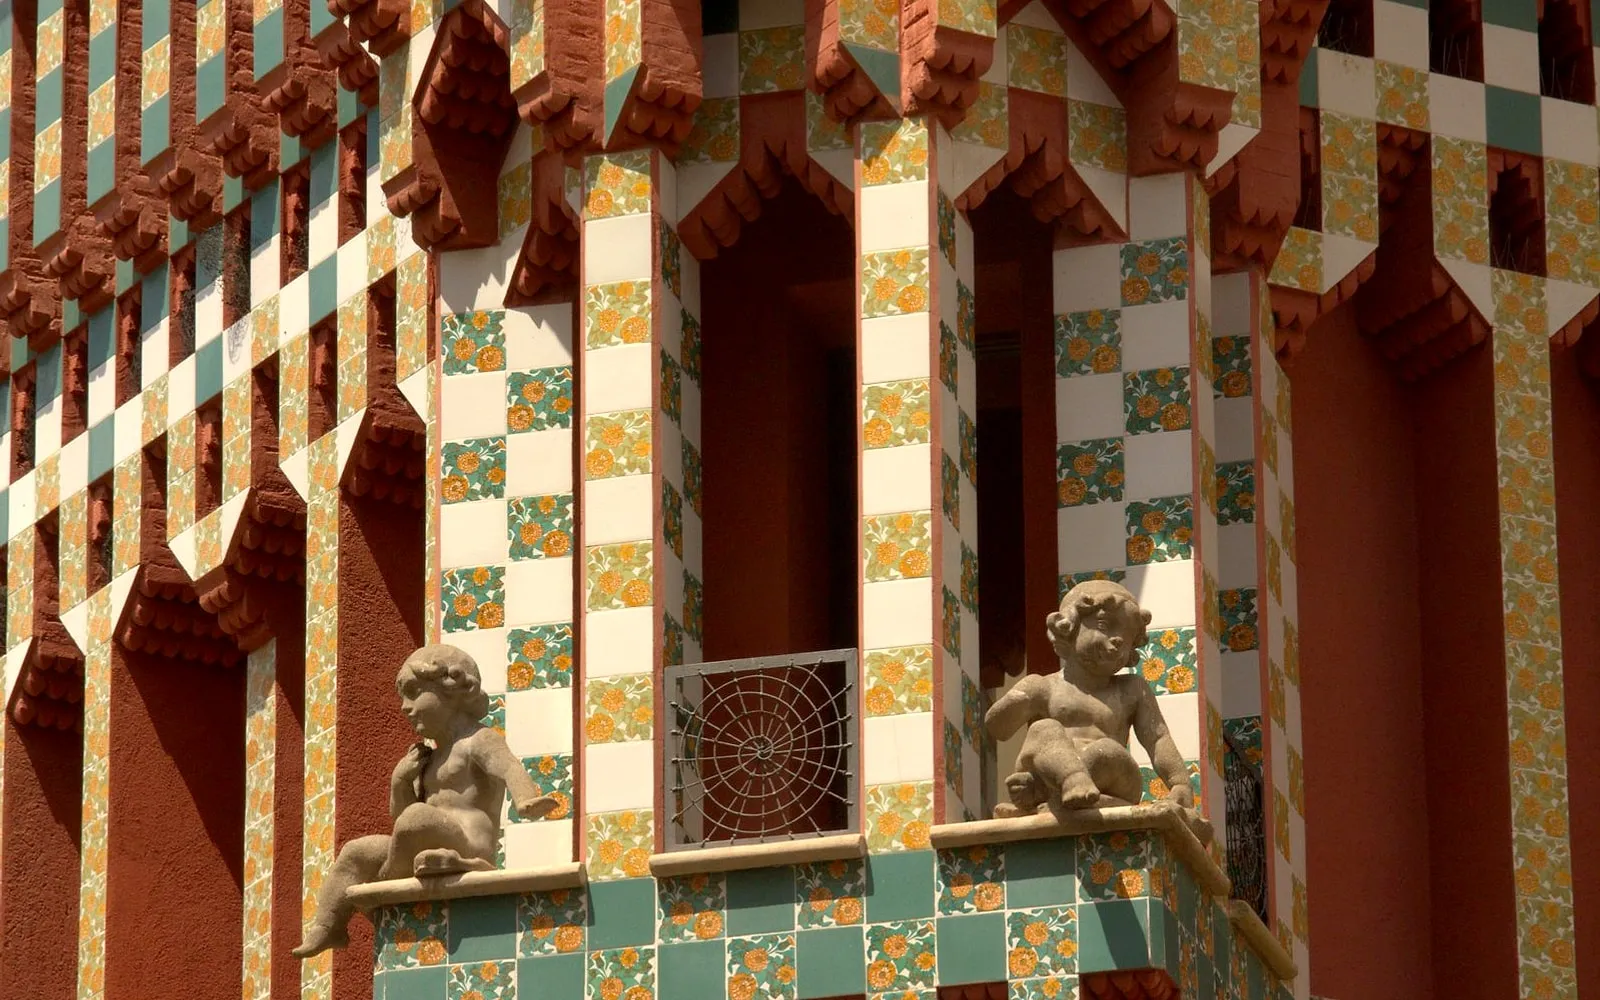
Casa Vicens is the reason most people come up here, and it is a strange reason, because on the city’s own filing it is not even a modernista building. The municipal heritage catalogue lists seventy-seven buildings in the district of Gràcia with the style recorded as Modernista. Casa Vicens is not among them; the catalogue styles it Neo-Arab.
So there is a second question hiding behind the first one. If Gràcia is full of modernisme and the famous house is filed as something else, who built the rest of it?
A large part of the answer is one man, and the interesting thing about him is on his paperwork.
Francesc Berenguer, master builder
The Ruta del Modernisme — run by the city’s own urban landscape institute — does not list him as an architect. Its header reads:
Mestre d’obres — Reus (1866) - Barcelona (1914)
Master builder. And the reason is in the first paragraph:
He began his training at the Escola de Belles Arts of Barcelona and at the same time entered the Escola d’Arquitectura. He did not finish his studies, because he began working very early at the workshop of the works of the temple of the Sagrada Família (1882), directed by the architect A. Gaudí, and therefore finished his training with him.
He went to work for Gaudí instead of sitting his finals, at sixteen. And the consequence follows immediately:
Since he never obtained the architect’s qualification, some houses signed by Miquel Pascual i Tintoré or by J. Rubió i Bellver, his great friend, are attributed to him — although he always turned up to the openings.
Always turned up to the openings. Somebody else’s name on the drawings, his face at the ribbon.
When he died, at forty-eight, Gaudí said he had lost his right hand. The full account of who did what in that circle — Jujol, Rubió, Sugrañes, the Matamalas, Quintana — is who worked with Gaudí.
The catalogue writes the substitution down
Here is what makes this more than an anecdote. Barcelona’s heritage catalogue has an author field, and for Berenguer’s buildings it does not simply record a name. It records the arrangement.
| Building | The catalogue’s own author field | Date |
|---|---|---|
| Casa Cama i Escurra, Gran de Gràcia 15 | Francesc Berenguer (the project is signed by Juan B. Feu) | 1902-04 |
| Casa Museu Gaudí, Park Güell | Francesc Berenguer i Mestres (the project is signed by Antoni Gaudí) | 1904 |
| Sanctuary of Sant Josep de la Muntanya | Francesc Berenguer (the project is signed by Miquel Pascual) | 1895-1914 |
| Flats, carrer de l’Or 44 | Francesc Berenguer i Mestres (the original plans appear signed by J. Rubió i Bellver) | 1906 |
| Parish church of Sant Joan de Gràcia | Francesc Berenguer i Mestres; project: Andreu Audet i Puig, architect | 1878 |
| Centre Moral de Gràcia, Ros de Olano 9 | Francesc Berenguer i Mestres; project: by Miquel Pascual | 1904 |
| Ajuntament de Gràcia, the old town hall | Francesc Berenguer i Mestres | 19th c. |
Five different signatories. Feu, Gaudí, Pascual, Rubió, Audet. The city is not attributing the buildings to those men and then adding Berenguer as a footnote — it is doing the opposite. Berenguer’s name is first. The qualified architect is in brackets.
And on one of them the catalogue says out loud how the attribution is made, which is unusually candid for a municipal record:
Although the municipal project for this building is signed by Joan Baptista Feu, a discreet architect with a great volume of work in the Gràcia of around 1900, the design is traditionally attributed to Francesc Berenguer i Mestres, which the ornamentation of the façade confirms.
Which the ornamentation of the façade confirms. They are identifying him by handwriting.
The house on the main square, which he re-fronted
The old town hall of Gràcia — the one on Plaça de la Vila with the clock tower, the seat of the town that rang its bell at the army in 1870 — is the building people most often assume is his.
It half is, and the catalogue is precise about which half:
The Ajuntament de Gràcia was raised in more than one construction phase. Around 1905-06, Francesc Berenguer i Mestres reorganised the building, increased its height and gave it a new façade, the most notable part of the building.
So he did not build it. He rebuilt it, twenty years after the town it belonged to had been annexed, and what you are looking at across the square is his front on somebody else’s building.
(A small inconsistency worth flagging, since we quote this catalogue constantly: that same record’s period field says only second half of the nineteenth century, which does not agree with the 1905-06 in its own description. It happens more often than you would like.)
The best thing he made in Gràcia is a brick wall
Ros de Olano 9, the Centre Moral. The catalogue’s description is a compliment of a kind municipal records do not usually pay:
The principal interest of the building is concentrated in the exposed-brick façade, where Berenguer demonstrates the expressive possibilities he knew how to extract from constructive materials and, especially, from ceramic brick.
No stone, no stucco, no wrought iron worth stopping for. Just brick, laid by somebody who knew exactly what brick could be made to do. It is five minutes from the market and nobody photographs it.
The institution behind that door has its own history, and it is the associative Gràcia — the societies that built themselves premises when the town could not afford any.
And the market, where it does not work
Since we are quoting the catalogue’s author field all the way down this page, here is where it takes the other side.
The Mercat de la Llibertat is popularly Berenguer’s. The catalogue’s entry gives the author as Miquel Pascual i Tintorer, dates it 1888-93, and puts Berenguer nowhere near the author field. He appears once, in the description, as a stylistic trace:
…in which the interlacing curves characteristic of Berenguer are visible (though not foreign to Pascual), forming, in the central part, the shield with the three lilies of Gràcia.
Though not foreign to Pascual. The city is explicitly refusing to attribute it on style alone — the exact opposite of what it did on Gran de Gràcia.
That building now has four different municipal dates attached to it across four Ajuntament sources: 1888, 1893, 1888-93, and the markets institute’s own. The whole tangle is in the Mercat de la Llibertat, and it remains the best example we have of a fact that everybody publishes and nobody sources.
What else is up here, and it is not all his
Berenguer is the spine of this story, not the whole of it. From the same seventy-seven records, the ones worth a detour:
Casa Fuster, Passeig de Gràcia 132, by Domènech i Montaner, 1908-11 — and the catalogue does file it under the district of Gràcia. It stands at the Jardinets, exactly on the line where the Eixample stops and the old town begins, which is the line you can feel underfoot. The Ruta del Modernisme calls it the last urban house Domènech i Montaner designed, built for Consol Fabra and Mariano Fuster i Fuster, on a plot where the owners already had an old building: a chocolate factory.
It nearly went. In 1962 the electricity company Enher bought it meaning to demolish it and put up offices, and it was saved — in the Ruta del Modernisme’s own words — thanks to public opinion and various anonymous articles in the press of the day. Rehabilitation began in 1978; a hotel company bought it in 2000. A modernista palace saved by unsigned newspaper columns.
The old Mañach workshops, Riera de Sant Miquel 39-45, by Josep Maria Jujol, 1916-1918, now a school named after him. Jujol is the man who actually designed the bench at Park Güell.
Casa San Salvador, Pineda 9, Jujol again, 1909-10. Casa Comas d’Argemir on Avinguda República Argentina, by Josep Vilaseca, 1904. Casa Elisa Bremon d’Espina, Gran de Gràcia 61, and the Cases Antoni Par at Gran de Gràcia 262, both by Jeroni F. Granell. Torre Sant Jordi, Sant Eudald 11, 1908. Even a bridge — the one at plaça Mons, by Pascual, 1908-09.
Gran de Gràcia is the street to walk if you only walk one. It has four of these on it and it is the way in from the Jardinets anyway.
Two buildings that are not in Gràcia, and get listed as if they were
Worth saying plainly, because every list makes this mistake.
Casa Comalat — the one with the wildly different front and back — is in the Eixample, on Avinguda Diagonal 442, per the catalogue. Not Gràcia.
The Cases Ramos, the three-in-one block on Plaça de Lesseps, are in Sarrià-Sant Gervasi. They are also the highest-protected building in this article, at national level.
Both are a few minutes from the district boundary, which is how it started — and the boundary is genuinely strange up here, as the five neighbourhoods of Gràcia sets out.
While we are on the Cases Ramos: the catalogue says the architect was Jaume Torras i Grau and dates them 1905-08; the Ruta del Modernisme says Torres and 1906. Two municipal publications, one letter and two years apart.
The dates on Casa Vicens do not agree either
Since it is where everybody starts:
| Source | Date | Address |
|---|---|---|
| Municipal catalogue | 1878 | Carolines 18-24 |
| Ruta del Modernisme | 1883-1885 | Carolines 20-26 |
| Casa Vicens, the museum | 1883-1885 | Carolines 20-26 |
And the museum is the only one that shows its working. It dates the commission to 20 February 1883, when Manel Vicens i Montaner asked the council of the Vila de Gràcia — a separate town at the time — for permission to build a summer house, and it cites the four plans that went with the application, signed by the architect Antoni Gaudí, dated 15 January 1883, in the district’s municipal archive.
Against a document like that, 1878 looks like a catalogue slip. We are not going to say so as a finding, but we know which one we would use. Whether the house is worth the ticket is a separate argument.
One more thing the encyclopedia does not say
We looked Berenguer up in the Gran Enciclopèdia Catalana expecting corroboration and found something odder. Its entry calls him an architect, flatly. It does not mention the missing qualification at all. It dates three of his works differently from the two municipal sources. And it names none of his buildings in Gràcia — not the town hall, not the Centre Moral, nothing.
The man who left the most fingerprints on this neighbourhood is, in the national encyclopedia, a footnote to Gaudí with the interesting part removed.
How to actually see this
Walk up Gran de Gràcia from the Jardinets. Casa Fuster at the bottom, then four listed buildings on the way up, then the old town hall a street off it.
Look at brick. Stucco and ironwork are what the guidebooks point at. In this neighbourhood the thing to look at is what somebody did with plain fired clay, and Ros de Olano is where to do it.
And stop reading author labels as though they were true. In Gràcia, at least, the name on the drawing was often a favour.
The route that takes in the squares as well, without doubling back, is what to see in Gràcia; the wider argument about the architects who were not Gaudí is modernisme beyond Gaudí.
Or have it pointed out
Our Gràcia walking tour goes up through these streets and into the years when Berenguer was rebuilding their town hall, back when this was a separate town. The guide is a working actor; he does not play anybody on this one. Three hours, ten people, vermouth at the end.
And if it is the Gaudí end of the story you want, the Gaudí walk is performed on the pavement by the Sagrada Família, where Berenguer went to work at sixteen and never left.
Where this comes from
- Francesc Berenguer i MestresAjuntament de Barcelona · Institut Municipal del Paisatge Urbà · Ruta del ModernismeThat he is recorded as 'Mestre d'obres — Reus (1866) - Barcelona (1914)'; that he began at the Escola de Belles Arts and the Escola d'Arquitectura but 'no va acabar els estudis', because he went to work early at the Sagrada Família workshop in 1882 and therefore finished his training with Gaudí; that 'com que no va obtenir mai el títol d'arquitecte, se li atribueixen algunes cases signades per Miquel Pascual i Tintoré o J. Rubió i Bellver, gran amic seu, tot i que ell sempre acudia a les inauguracions'; and that when Berenguer died prematurely Gaudí said he had lost his right hand.
- Fitxa 2643 — Ajuntament de GràciaAjuntament de Barcelona · Catàleg del patrimoni arquitectònicAuthor Francesc Berenguer i Mestres, at Plaça de la Vila de Gràcia 2, protection level Béns culturals d'interès local (B); and that 'l'Ajuntament de Gràcia fou bastit en més d'una etapa constructiva. Cap al 1905-06, Francesc Berenguer i Mestres reorganitzà la construcció, n'augmentà l'alçada i la dotà d'una nova façana, la part més notable de l'edifici'. The record's own època field says only 'Segona meitat del segle XIX', which does not agree with the 1905-06 in its description.
- Fitxa 2644 — Centre Moral de GràciaAjuntament de Barcelona · Catàleg del patrimoni arquitectònicAuthor field 'Francesc Berenguer i Mestres; projecte: per Miquel Pascual', at Ros de Olano 9, dated 1904; and that 'el principal interès de l'edifici es concentra en la façana d'obra vista, on Berenguer demostra les possibilitats expressives que sabia extreure dels materials constructius i, especialment, del totxo ceràmic'.
- Fitxa 2565 — Casa Cama i Escurra, Gran de Gràcia 15Ajuntament de Barcelona · Catàleg del patrimoni arquitectònicAuthor field 'Francesc Berenguer (signa el projecte Juan B. Feu)', dated 1902-04; and that 'encara que el projecte municipal d'aquest edifici estigui signat per Joan Baptista Feu, discret arquitecte amb molt volum d'obra a la Gràcia de l'entorn del 1900, el disseny s'atribueix tradicionalment a Francesc Berenguer i Mestres, cosa que l'ornamentació de la façana confirma'.
- Fitxa 2618 — Casa Museu GaudíAjuntament de Barcelona · Catàleg del patrimoni arquitectònicAuthor field 'Francesc Berenguer i Mestres (signa el projecte Antoni Gaudí)', dated 1904.
- Fitxa 2706 — Edifici d'habitatges, carrer de l'Or 44Ajuntament de Barcelona · Catàleg del patrimoni arquitectònicAuthor field 'Francesc Berenguer i Mestres (los planos originales aparecen firmados por J. Rubió i Bellver)', dated 1906.
- Fitxa 2704 — Parròquia de Sant Joan de GràciaAjuntament de Barcelona · Catàleg del patrimoni arquitectònicAuthor field 'Francesc Berenguer i Mestres; projecte: Andreu Audet i Puig, arquitecte', with the època given as 1878.
- Fitxa 2586 — Mercat de la LlibertatAjuntament de Barcelona · Catàleg del patrimoni arquitectònicAuthor 'Miquel Pascual i Tintorer', època '1888-93' — a fourth municipal date for this building — and that Berenguer appears only as a stylistic trace: 'són visibles els entrellaços de corbes característics de Berenguer (tot i que no aliens a Pascual)' in the ironwork forming the shield with the three lilies of Gràcia.
- Fitxa 2581 — Casa FusterAjuntament de Barcelona · Catàleg del patrimoni arquitectònicAuthor Lluís Domènech i Montaner, època 1908-11, address Passeig de Gràcia 132, district Gràcia, protection level Béns culturals d'interès local (B).
- Casa FusterAjuntament de Barcelona · Institut Municipal del Paisatge Urbà · Ruta del ModernismeThat the hotel occupies 'la darrera casa urbana que va projectar l'arquitecte Domènech i Montaner, la Casa Fuster (1908-1911), feta construir per encàrrec de Consol Fabra i Mariano Fuster i Fuster'; that it stands at the end of Passeig de Gràcia, in the area known as Els Jardinets, the junction with the old town of Gràcia, where the owners had a plot with an old building on it, the Juncosa chocolate factory; that in 1962 the company Enher bought it intending to demolish it and put up offices, and that it was saved thanks to public opinion and a number of anonymous articles in the press of the day; that a rehabilitation began in 1978; and that in 2000 it was acquired by Hoteles Center.
- Fitxa 1477 — Casa ComalatAjuntament de Barcelona · Catàleg del patrimoni arquitectònicAuthor 'Salvador Valeri i Popurull, arquitecte', època '1909-1911; restauració: 1987', address Avinguda Diagonal 442, and district Eixample — not Gràcia.
- Fitxa 2301 — Cases RamosAjuntament de Barcelona · Catàleg del patrimoni arquitectònicDenomination 'CASES RAMOS' in the plural, author 'Jaume Torras i Grau, arquitecte', època 1905-08, address Plaça de Lesseps 30, district Sarrià-Sant Gervasi, protection level Béns culturals d'interès nacional (A). The Ruta del Modernisme instead heads its entry 1906 and spells the architect Jaume Torres i Grau.
- Fitxa 2639 — Antics Tallers Mañach, avui Escola Josep M. JujolAjuntament de Barcelona · Catàleg del patrimoni arquitectònicAuthor Josep M. Jujol i Gibert, època 1916-1918, at Riera de Sant Miquel 39-45 in the district of Gràcia.
- El projecte original de Gaudí (1883-1885)Casa Vicens GaudíThat the commission dates from 20 February 1883, when Manel Vicens i Montaner asked the council of the Vila de Gràcia for permission to build a summer house at carrer de Sant Gervasi 26, today carrer de les Carolines; and that the application was accompanied by four plans — situation, floor plan, elevation and section — 'signats per l'arquitecte Antoni Gaudí, amb data del 15 de gener de 1883', cited to the Arxiu Municipal del Districte de Gràcia. The municipal heritage catalogue instead dates the building 1878 and gives its address as Carolines 18-24.
- Francesc Berenguer i MestresGran Enciclopèdia CatalanaThe encyclopedia's whole entry, which calls him 'arquitecte' without qualification, does not mention the missing degree at all, dates the Celler Güell at Garraf to 1888-90, the asylum and sanctuary of Sant Josep de la Muntanya to 1910-14 and the house Gaudí lived in at Park Güell to 1905 — where the Ruta del Modernisme and the municipal catalogue give Sitges and 1895-1901, 1895-1914 and 1904 respectively. It names none of his buildings in Gràcia.
Everything above that carries a date, a figure or a name is checked against these before it is published. Where we could not find a source, the page says so.
Quick answers
- Is there modernisme in Gràcia besides Casa Vicens?
- A great deal. The municipal heritage catalogue lists seventy-seven buildings in the district of Gràcia with the style recorded as Modernista — and Casa Vicens is not one of them, because the catalogue files it as Neo-Arab. Casa Fuster, at the foot of the neighbourhood, is by Domènech i Montaner.
- Who was Francesc Berenguer?
- Gaudí's right hand, and the architect of a great deal of Gràcia. The Ruta del Modernisme records him not as an architect but as a master builder: he began the architecture course and never finished it, because he went to work at the Sagrada Família workshop instead. Without the qualification he could not sign his own projects, so other men signed them.
- Which buildings in Gràcia are Berenguer's?
- On the municipal catalogue's own author fields: the remodelling of the old Gràcia town hall, the Centre Moral on Ros de Olano, the parish church of Sant Joan, the sanctuary of Sant Josep de la Muntanya, the house Gaudí lived in at Park Güell, and flats on Gran de Gràcia and carrer de l'Or. Several are recorded with somebody else's name on the project.
- Is Casa Fuster in Gràcia?
- Yes — the catalogue files it under the district of Gràcia, at Passeig de Gràcia 132, right at the Jardinets where the boulevard stops and the old town begins. It is Domènech i Montaner's last urban house, and it was nearly demolished in the nineteen-sixties.
- Are Casa Comalat and the Cases Ramos in Gràcia?
- No, and they are routinely listed as if they were. The catalogue puts Casa Comalat in the Eixample, on Avinguda Diagonal, and the Cases Ramos in Sarrià-Sant Gervasi, on Plaça de Lesseps. Both are within a few minutes' walk of the district boundary, which is how the confusion started.
The tours this piece is about
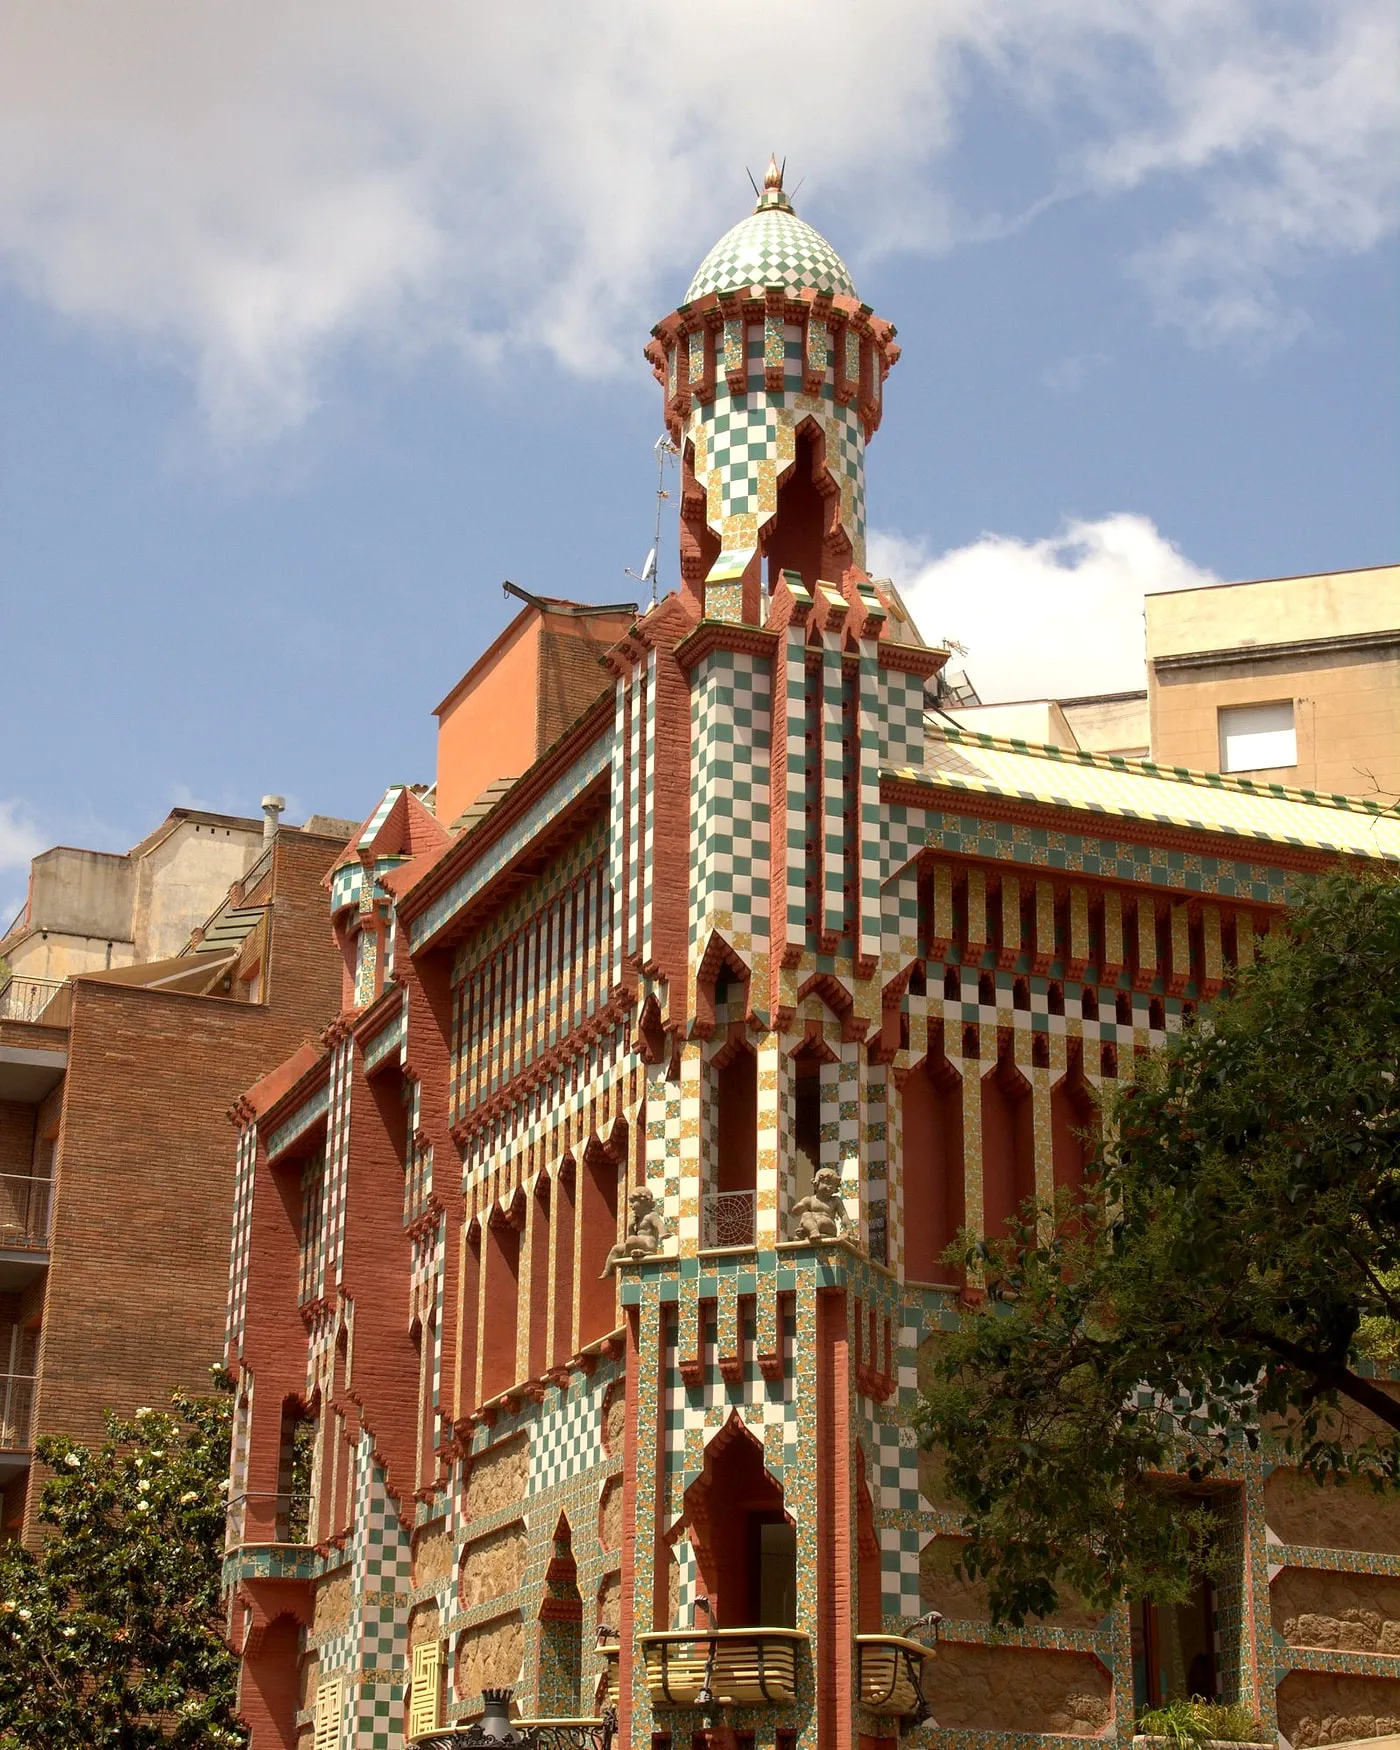
Gràcia: the town that rang the bell
A bell, a bombardment, and a vermouth at the end of it.
- How long it lasts
- 3 h
- Runs in
- EN · ES
- Price
- 36 €
Never more than 10 people
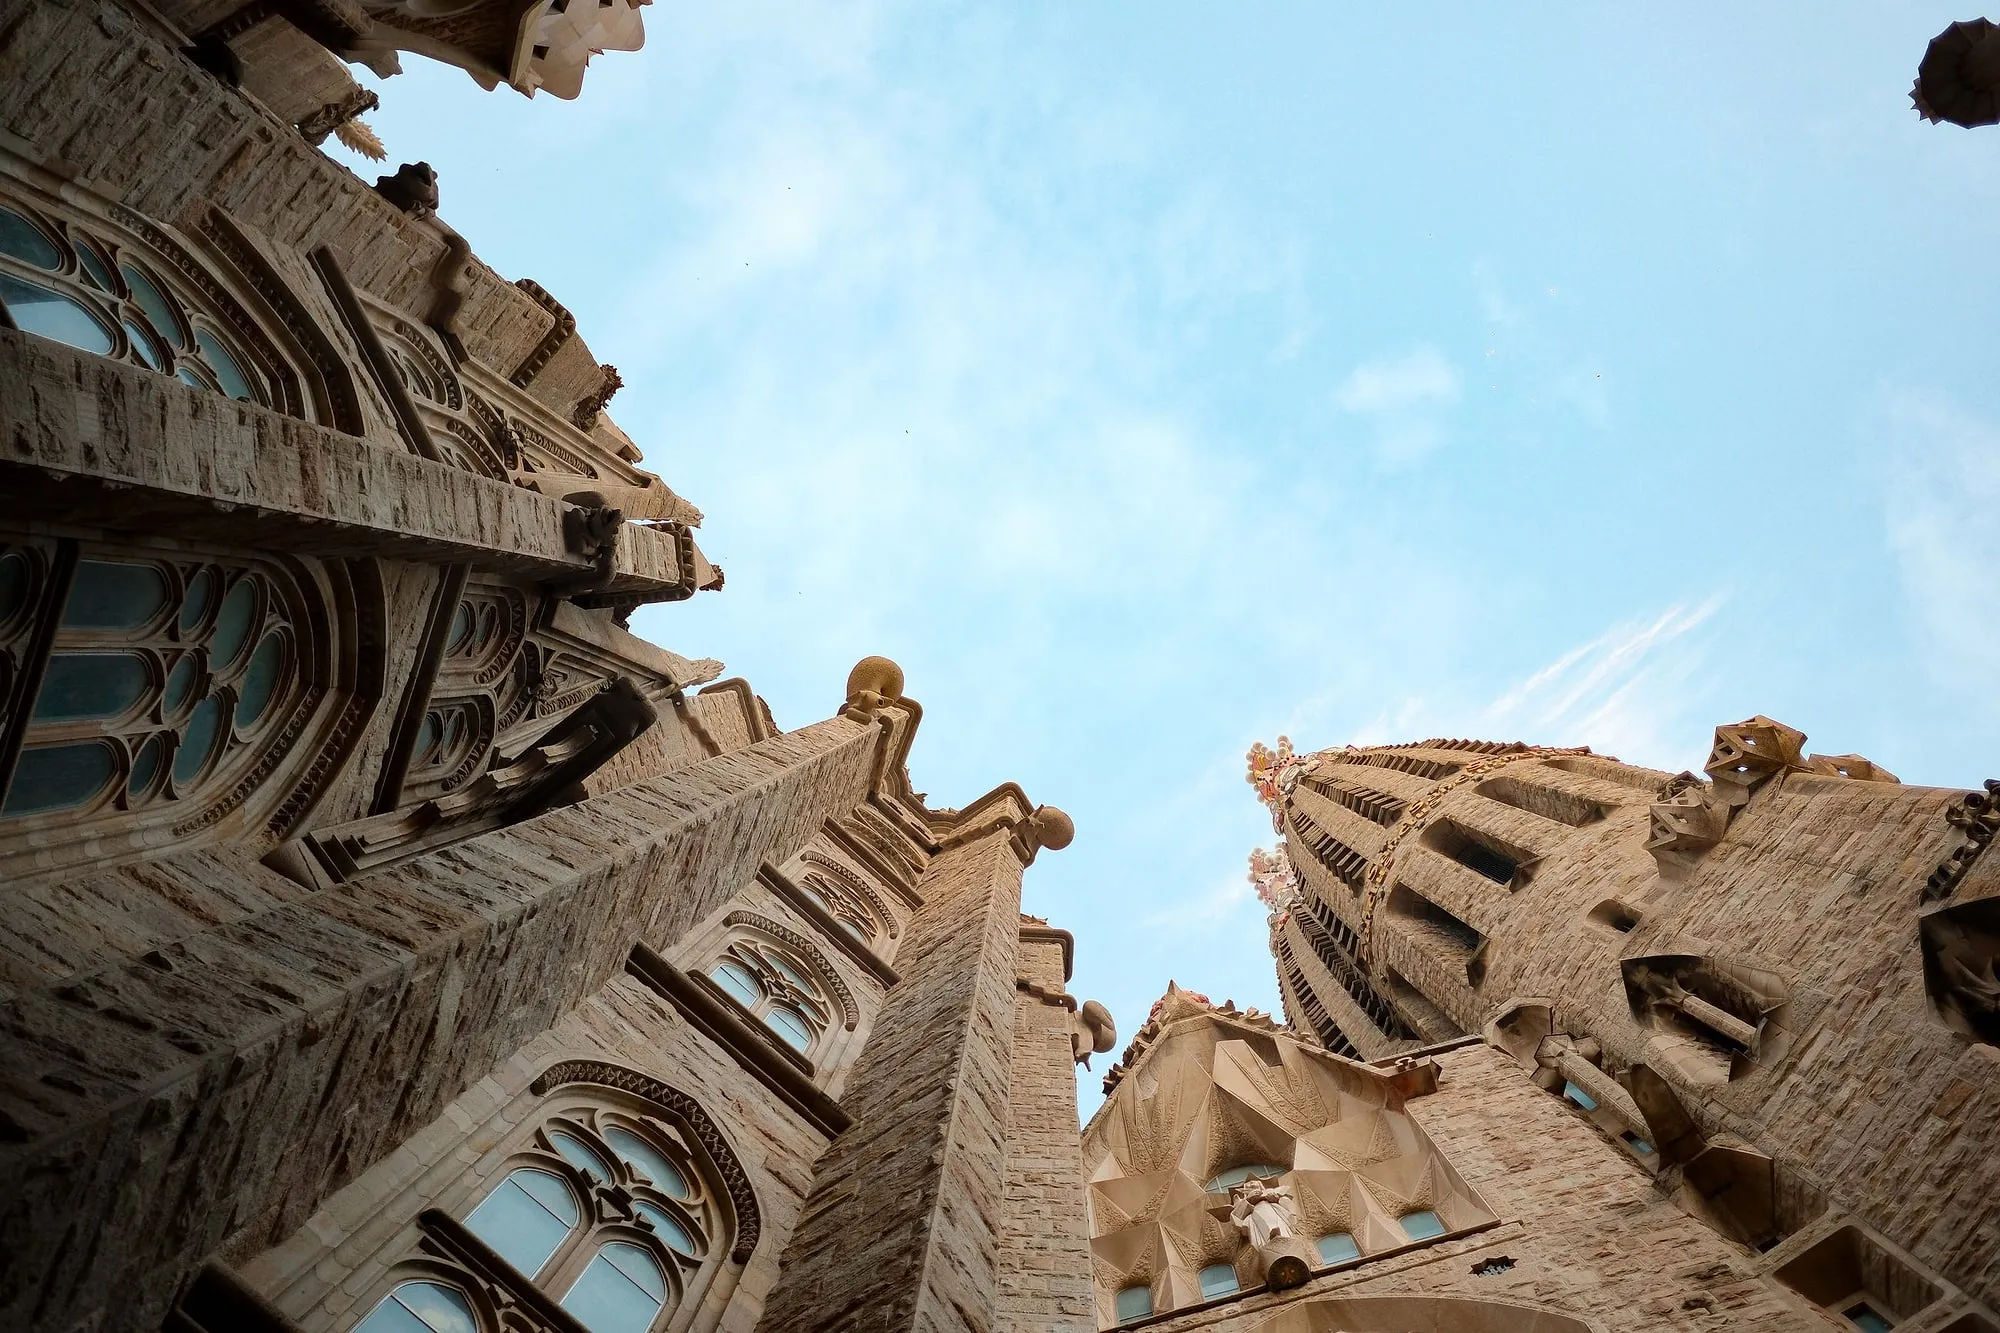
Gaudí comes alive
You will recognise the guide because he will be Antoni Gaudí.
- How long it lasts
- 1 h 30
- Runs in
- EN · ES · CA
- Price
- 30 €
Never more than 15 people
More in the journal
Gràcia
- Why the streets of Gràcia are like that: two roads, four streams and a convent
- Gràcia has thirty passatges and only three of them are in Gràcia
- Gràcia has a Liberty street and a Fraternity street, and the jewels are a silversmith's sales pitch
- Mercat de la Llibertat: the iron hall a town built for itself, nine years before it stopped being a town
- The Abaceria: a market that has been in a marquee since 2019, and the cotton mill they found underneath it
- What is left of industrial Gràcia is one chimney, and we had been saying several