
Gothic Quarter
The Generalitat says the cathedral is not really Catalan Gothic. It says Santa Maria del Mar is
They are ten minutes apart, they are both free, and almost every visitor sees one of them. The interesting part is that the Generalitat's own heritage record treats them as two different arguments about what a church is for.
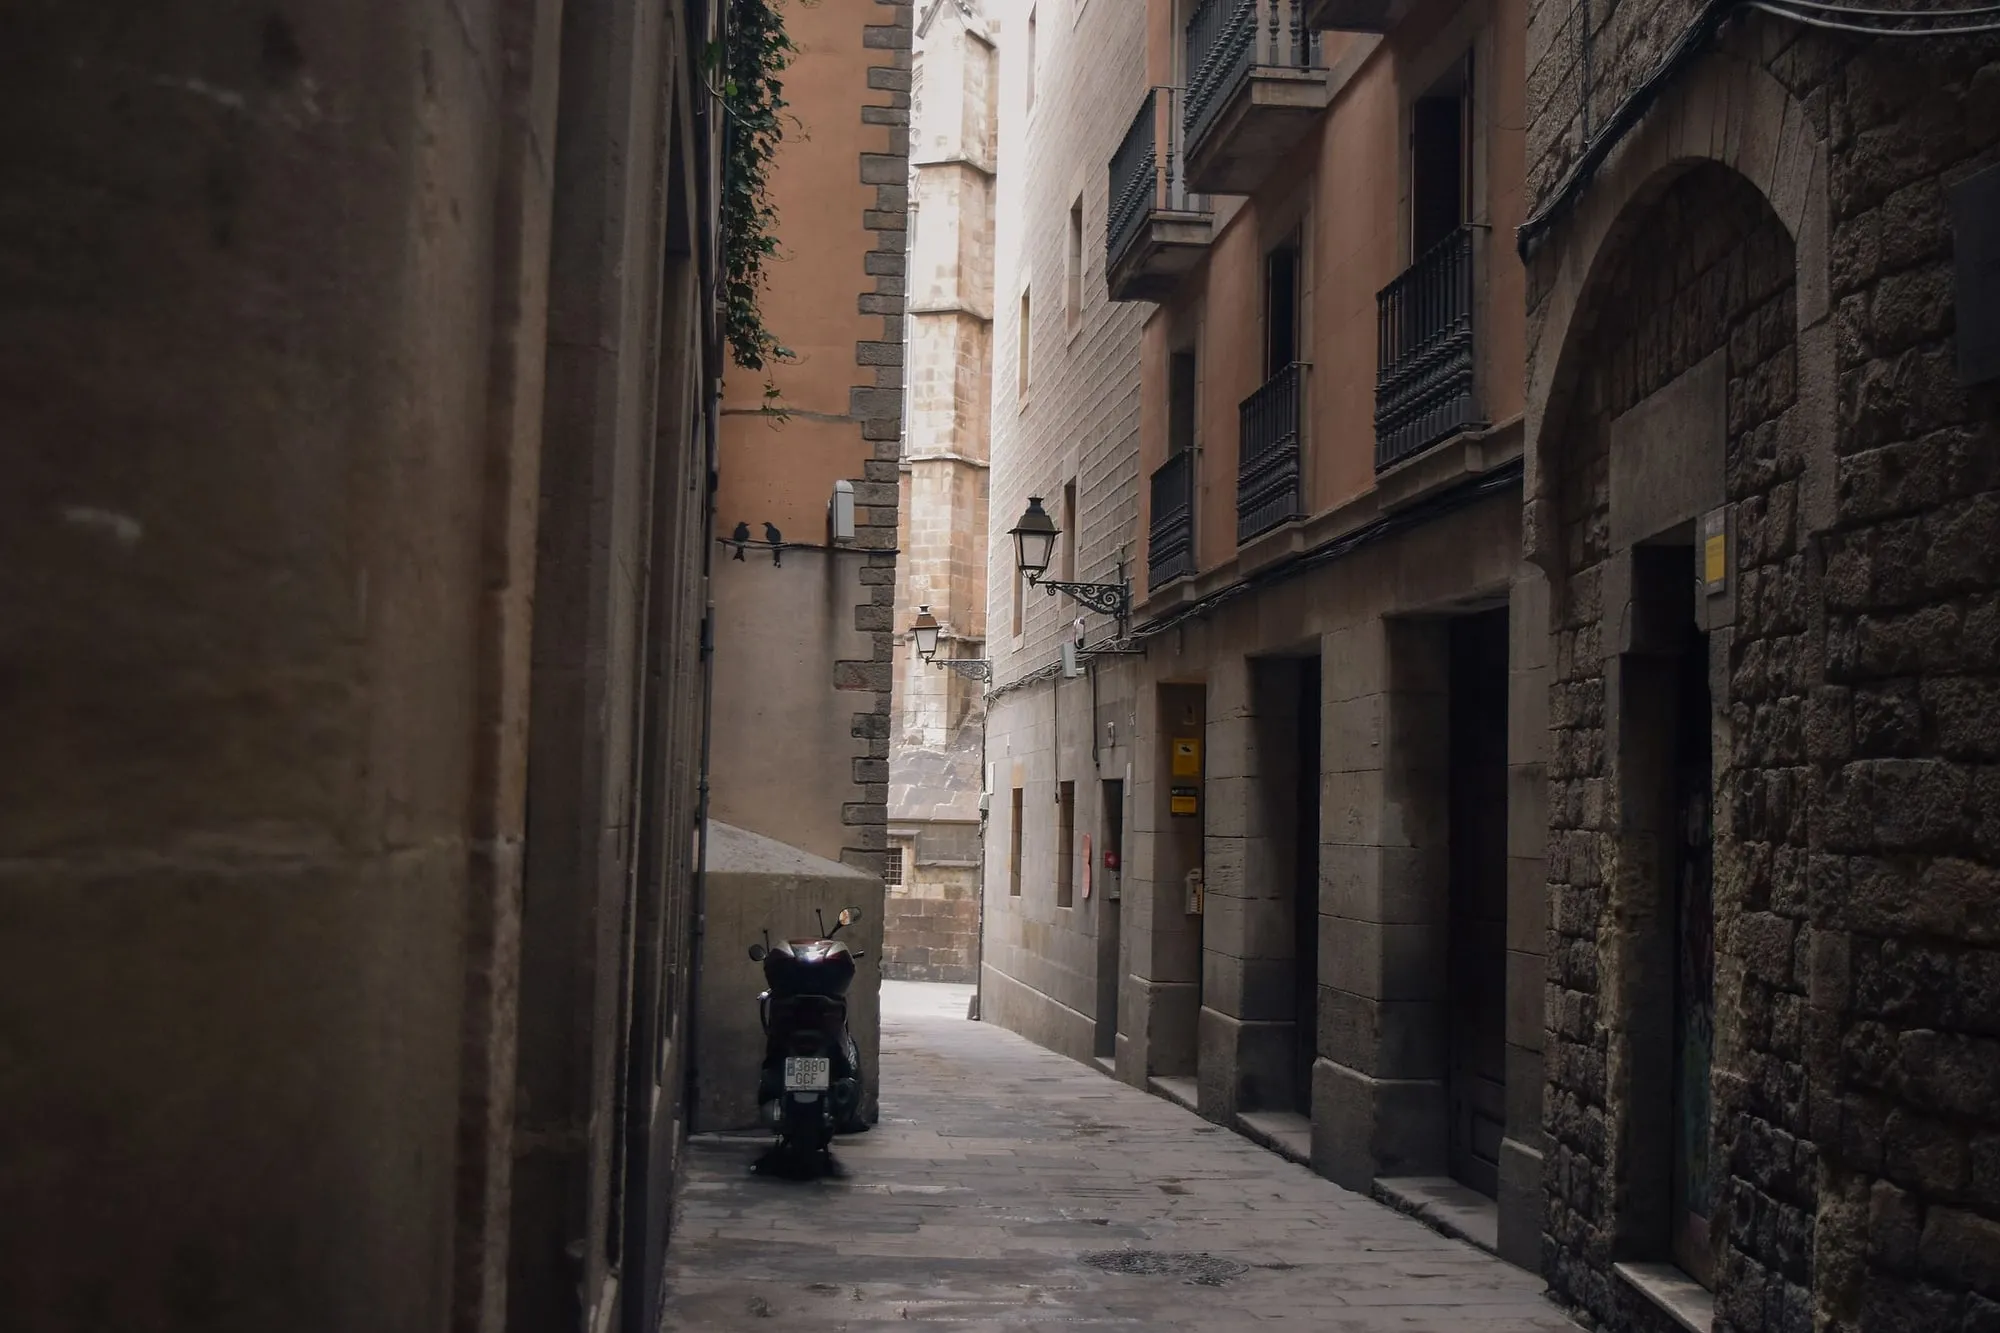
Two enormous Gothic churches, ten minutes’ walk apart, both free to stand in front of, and most visitors go into one of them without ever being told what the other one is.
The useful difference is not size, or age, or which has the better photograph. It is that the heritage inventory of Catalonia — the Generalitat’s own architectural record — describes them as belonging to two different traditions, and says so about buildings that are eight hundred metres apart.
What the inventory actually says
About Santa Maria del Mar, record 28:
The church of Santa Maria del Mar sums up the essential characteristics of Catalan Gothic: static forms, centred space, predominance of mass over void, marked horizontality… Internally it adopts the so-called hall structure, with three naves of similar height, which is so different from the verticalised arrangement of French and European churches in general.
About the cathedral, record 26:
The final result is closer to northern Gothic, through its accentuation of verticality, than to Catalan Gothic, characterised instead by its horizontality.
That is the whole argument, published by the same body about both buildings. Barcelona’s cathedral is the church that reaches upwards; the parish church down the hill is the one that spreads out. Once you have read those two sentences you cannot un-see it, and the two visits stop being a duplicate.
Santa Maria del Mar, in numbers that mean something
The Generalitat’s record is unusually specific, and the specifics are the reason architects come here.
- Three naves of similar height — a hall church, not the stepped section of a French cathedral. Note the word: similar, not equal. We are not going to upgrade it.
- The central nave is four bays of 13 metres; the aisles are half-square bays of 6.5 metres.
- The pillars are octagonal, 18 metres high, and stand 13 metres apart in every direction — which the inventory calls a span not surpassed by any other medieval construction. Not the widest in Catalonia. Not surpassed anywhere, in the record’s words.
- The wall buttresses form small lateral chapels, three per bay, and above them the buttresses show on the outside without any flying buttress at all.
That last one is the thing to look at from the street. The reason the outside reads as a fortress with two blunt octagonal towers is that all the structural work has been folded inwards and turned into chapels. There is nothing flying anywhere on it.
And the apse has an ambulatory with nine radial chapels, which is worth standing in for a minute because it is the one part of the building that is not a straight line.
Fifty-four years, and the argument about the last one
The inventory says the work was begun in 1329 by the master builders Berenguer de Montagut and Ramon Despuig; that by 1381 Guillem Metge was master of the works; and that in 1383 the last stone was laid.
The architects’ own catalogue of Catalan architecture dates the building 1329–1384 and lists all three men as authors of equal standing.
So the famous “built in fifty-four years” is arithmetic on the Generalitat’s dates, and one of two institutions says fifty-five. We would rather hand you both than round it.
What neither of them disputes is the sentence that follows: it is, the inventory says, one of the most significant Catalan Gothic churches and the only one completely finished in its own period. That is the reason it feels the way it does. Nobody came back later and improved it.
Two later dates, because they explain what you are looking at: the rose window was destroyed by the earthquake of 1428 and remade in flamboyant Gothic at the end of that century, and the two bell towers were finished a long way apart — the west one in 1496, the east one in 1902. The basilica adds a detail worth carrying up to the roof terraces if you go: from the roof terraces, the cracks left by that earthquake may still be discerned.
Why the inside looks stripped
Because it was stripped. The basilica says it plainly: at the outbreak of the Civil War it was set ablaze by a group of anarchists, and what the fire took was part of the Baroque altarpiece, several stained-glass windows, numerous furnishings, and a significant portion of the archives. The keystone bosses overhead were repainted afterwards.
Two windows survived and are named: the Last Judgement of 1474 and the Pentecost and the Last Supper of 1711.
One disagreement, since we are counting them on this page: the basilica says part of the Baroque altarpiece was lost; the Catalan encyclopedia says the church lost the majestic Baroque altar of 1782 outright. We are not merging those two into a middle version.
And the accidental consequence is the reason architects like it so much. A Gothic interior that lost its Baroque furniture is a Gothic interior you can actually see the shape of. What burned in 1936 is why the 13-metre span reads.
The porters, and how far the sourcing actually goes
The story everybody arrives with is that the bastaixos — the dock porters of the neighbourhood, the men who loaded and unloaded ships that could not reach the shore — carried the stone for this church on their backs from Montjuïc, for nothing.
The basilica states it on its own website, so it clears the bar this journal sets:
Santa Maria del Mar was built with stone quarried from Montjuïc hill, Barcelona’s quarry par excellence.
The task of transporting the stone, freely and devotedly, for the construction of the church fell to the bastaixos, a guild responsible for loading and unloading goods from large vessels that were unable to reach the shoreline.
Now the honest part, which the basilica is honest about too. It cites no archive for that, and in the next breath it notes that a novel — Ildefonso Falcones’s Cathedral of the Sea — has popularised the figure of the bastaixos, granting them an almost epic dimension. The Catalan encyclopedia independently confirms the physical half: the bastaixos and the macips are carved into the capitals and worked into the bronze of the doors. You can go and look at them.
So: the porters are in the building, and Montjuïc was the city’s quarry. That much is checkable. The specific act of these men carrying these stones unpaid rests on the basilica’s own assertion, and we are giving it to you as the basilica’s, not as ours.
The building was paid for by the quarter itself — the basilica names King Peter IV and other prominent figures of the district as donors, and the guilds and labourers as contributors of their craft.
The cathedral, and the date we had wrong
The cathedral’s works began on 1 May 1298, under Bishop Bernat Pelegrí and King James II. Its own history says the building was practically finished by the middle of the fifteenth century, after some hundred and fifty years of work.
Here is a correction to our own pages, because it is exactly the kind of thing this journal exists to catch. Several places, including ours, give the span of the cathedral as “1298 to 1448”. The cathedral does not say that. What it says is: the cloister was finished in 1448. The 1448 is the cloister — and the Generalitat puts even that at 1463. We have set out the whole interior, and the places where the two institutions disagree, separately. The body of the church has no published end year — the Generalitat’s record leaves the end date open entirely.
We have gone back and fixed it. If you have read those pages before today, that is what changed.
The face, and who paid for it
The front of the cathedral — the one in your photograph — is from the turn of the twentieth century, and this part is its own story. The short version, from the cathedral: the banker Manuel Girona i Agrafel offered to pay for the façade and its two side towers, built to Josep O. Mestres’s plans, and Girona’s children completed the lantern, finished in 1913.
The architects’ catalogue is more precise and slightly different: works on the façade began on 4 July 1887 and ended on 12 February 1890, Santa Eulàlia’s day; the two side towers were added afterwards by August Font, who took over as cathedral architect when Mestres died; and the lantern works ran 1906 to 1912.
1912 or 1913, then, depending on which institution you ask — and the architects’ own record is internally inconsistent, since its data header says 1887–1913 while its text says 1912. We are giving you the disagreement rather than the tidier number.
Three things inside the cathedral worth the detour
The geese. There are thirteen, in the pond in the cloister. The cathedral says there are as many as — according to legend — Eulàlia’s age when she was martyred, and it is careful to say according to legend, which is more than most guides manage. It also says their presence in the cloister is documented from the sixteenth century. Whatever the number means, the geese have been there for five hundred years.
The crypt. Under the high altar, Eulàlia’s tomb: a Gothic sarcophagus of polychrome marble — marble, not alabaster, whatever you read — reusing Romanesque bases and capitals, and solemnly inaugurated in 1339. The cathedral says the sculptor came from Pisa, that Bishop Ponç de Gualba contracted a Pisan artist in 1327, and that Luppo di Francesco is documented in Barcelona between 1330 and 1340. It stops short of a flat attribution, and so do we.
The link between the two churches, which nobody puts in either guidebook. Behind the Gothic tomb is Eulàlia’s original sarcophagus, and the cathedral says where it was found: by Bishop Frodoí in 878, in the cemetery of Santa Maria del Mar.
So the saint the cathedral is named after was dug up at the other church. The two buildings this page is comparing have been holding opposite ends of the same story for eleven hundred years, and they are eight hundred metres apart.
Which one, if you only do one
Santa Maria del Mar, if what you want is the building. It is the more coherent object, it was finished in one go, and the thing the inventory says about the 13-metre span is something you can feel standing under it without knowing a word of architecture.
The cathedral, if what you want is the institution: the cloister, the geese, the crypt, the sheer accumulated weight of the place that decided things. Its own figures give the central nave 26 metres high against 21 for the side naves, so it does the vertical thing that Santa Maria del Mar deliberately does not.
Both, if you have the afternoon, and in that order, because going from the hall church to the cathedral makes the difference obvious and going the other way makes it invisible.
Where they sit on a walk
The cathedral is stop six on what to see in the Gothic Quarter, and everything around it — the 1928 bridge, the Roman gate, El Call — is within four hundred metres.
Santa Maria del Mar is on the other side of Via Laietana, which is the reason it feels like a different neighbourhood: it is one, and the street between them was driven through the old town from 1908. Crossing it takes ninety seconds and takes you out of the Barri Gòtic into Sant Pere, Santa Caterina i la Ribera.
Our Gothic Quarter walk stays on the cathedral side, because two hours is two hours and the argument it makes is about how much of that neighbourhood was assembled in the twentieth century. The after-dark version does the same streets when the façades are lit from below and you can see what the light was designed for.
If you are still working out whether the old city earns the morning: is the Gothic Quarter worth it.
Two things next door that belong to the same walk: the streets of 1700 under the old Born market, three minutes east, and the thirteen geese in the cathedral cloister, whose meaning the cathedral itself flags as legend.
Where this comes from
- HistoryBasílica de Santa Maria del MarThat construction began in 1329 under the master builders Berenguer de Montagut and Ramon Despuig and was «completed in just fifty-four years»; that King Peter IV and other prominent figures of the district promoted the works through donations while guilds and labourers contributed their craft; that the Ribera was the maritime quarter as distinct from the Cathedral quarter; and that the basilica was set ablaze at the outbreak of the Civil War, losing part of the Baroque altarpiece, several windows, furnishings and a significant portion of the archive.
- The buildingBasílica de Santa Maria del MarThat the church «was built with stone quarried from Montjuïc hill, Barcelona's quarry par excellence» and that transporting it «freely and devotedly» fell to the bastaixos — and, in the same passage, that the novel «Cathedral of the Sea» popularised them. Also the three naves with thirty-three chapels «arranged at almost the same height».
- Fitxa 28 — Santa Maria del MarGeneralitat de Catalunya · Departament de Cultura — Inventari del Patrimoni ArquitectònicThat the church «sums up the essential characteristics of Catalan Gothic»; the hall structure with three naves of similar height, «so different from the verticalised arrangement of French and European churches»; the four bays of 13 m span and 6.5 m aisle bays; the octagonal pillars 18 m high and 13 m apart in every direction, «a span not surpassed by any other medieval construction»; the buttresses forming three chapels per bay and «without any flying buttress»; the ambulatory with nine radial chapels; begun 1329 by Berenguer de Montagut and Ramon Despuig, Guillem Metge master in 1381, last stone 1383; the rose window destroyed by the 1428 earthquake; the west tower finished 1496 and the east in 1902; and its listing as BCIN 24-MH-EN by decree of 3 June 1931.
- Fitxa 26 — Catedral de la Santa Creu i Santa EulàliaGeneralitat de Catalunya · Departament de Cultura — Inventari del Patrimoni ArquitectònicThat «the final result is closer to northern Gothic, through its accentuation of verticality, than to Catalan Gothic, characterised instead by its horizontality»; the three naves with a single apse, ambulatory and radial chapels; the octagonal lantern over the bay nearest the façade as «an uncommon solution in Catalan Gothic»; and that the inventory leaves the cathedral's end date open.
- La Catedral — HistòriaCatedral de BarcelonaThat works began on 1 May 1298 under Bishop Bernat Pelegrí and King James II, that the building was «practically finished by the middle of the fifteenth century», and that **the cloister was finished in 1448** — which is what that date refers to. Also that Manuel Girona i Agrafel offered to pay for the façade and its two side towers, to Josep O. Mestres's plans, and that Girona's children completed the lantern, finished in 1913.
- La Catedral — L'edificiCatedral de BarcelonaThe cathedral's own dimensions: exterior 93 m long, 40 m wide, 28 m high at the central nave; bell towers 54 m; lantern 70 m outside and 41 m inside. Interior 79 by 25 m, central nave 13 m wide and 26 m high, side naves 6 m wide and 21 m high, pillars 15 m. Those figures are why we do not describe the cathedral as having naves of equal height.
- La Catedral — TradicionsCatedral de BarcelonaThe thirteen geese in the cloister pond, «as many as, according to legend, the years Santa Eulàlia was when she was martyred», and that their presence in the cloister is documented from the sixteenth century.
- Santa EulàliaCatedral de BarcelonaThe crypt's polychrome marble sarcophagus, solemnly inaugurated in 1339; that the sculptor came from Pisa, that Bishop Ponç de Gualba contracted a Pisan artist in 1327 and that Luppo di Francesco is documented in Barcelona between 1330 and 1340; and that the original sarcophagus behind it was found by Bishop Frodoí in 878 in the cemetery of Santa Maria del Mar.
- Església de Santa Maria del MarCol·legi d'Arquitectes de Catalunya · arquitecturacatalana.catThe dates 1329–1384 and three named authors — Berenguer de Montagut, Ramon Despuig and Guillem Metge — which is where our disagreement with the Generalitat's record comes from.
Everything above that carries a date, a figure or a name is checked against these before it is published. Where we could not find a source, the page says so.
Quick answers
- Is Santa Maria del Mar in the Gothic Quarter?
- No, and this catches people out. It is in Ciutat Vella, but in the neighbourhood of Sant Pere, Santa Caterina i la Ribera — across Via Laietana from the Barri Gòtic. It is a ten-minute walk, and the street that separates the two was cut through the old town from 1908.
- Which is better, Santa Maria del Mar or Barcelona Cathedral?
- They are not the same building type and the heritage inventory of Catalonia says so. It describes Santa Maria del Mar as summing up the essential characteristics of Catalan Gothic — horizontality, three naves of similar height, mass over void — and describes the cathedral's result as closer to northern Gothic, through its accentuation of verticality. If you want the Catalan version, go to Santa Maria del Mar. If you want height and a cloister with geese in it, go to the cathedral.
- How long did Santa Maria del Mar take to build?
- The Generalitat's inventory says the work was begun in 1329 and the last stone laid in 1383. The architects' catalogue of Catalan architecture gives 1329–1384. Either way it is roughly fifty-four years, and the inventory calls it the only significant Catalan Gothic church that was completely finished in its own period.
- Why does Santa Maria del Mar have no flying buttresses?
- Because the buttresses are inside. The Generalitat's record states that the wall buttresses give rise to small lateral chapels, three per bay, and that above them the buttresses show on the outside but without any flying buttress at all. That is the structural signature of Catalan Gothic and it is why the outside looks like a fortress rather than a spider.
- Are the geese in the cathedral cloister real, and why are there thirteen?
- They are real, and the cathedral publishes both facts itself: thirteen geese, as many as — according to legend — Eulàlia's age when she was martyred. The cathedral is careful to frame the explanation as legend. It also says the geese have been documented in the cloister since the sixteenth century.
- Do you have to pay to go into either church?
- Both have their own admission arrangements, which change, so we are not printing them. What does not change is that the outsides, the squares and the streets around them cost nothing, and that the exterior of Santa Maria del Mar is the part that shows you what the building is doing.
The tours this piece is about
The Gothic Quarter: a neighbourhood that invented itself
Barcelona's most photographed bridge dates from 1928.
- How long it lasts
- 2 h
- Runs in
- EN · ES · CA
- Price
- 15 €
Never more than 20 people
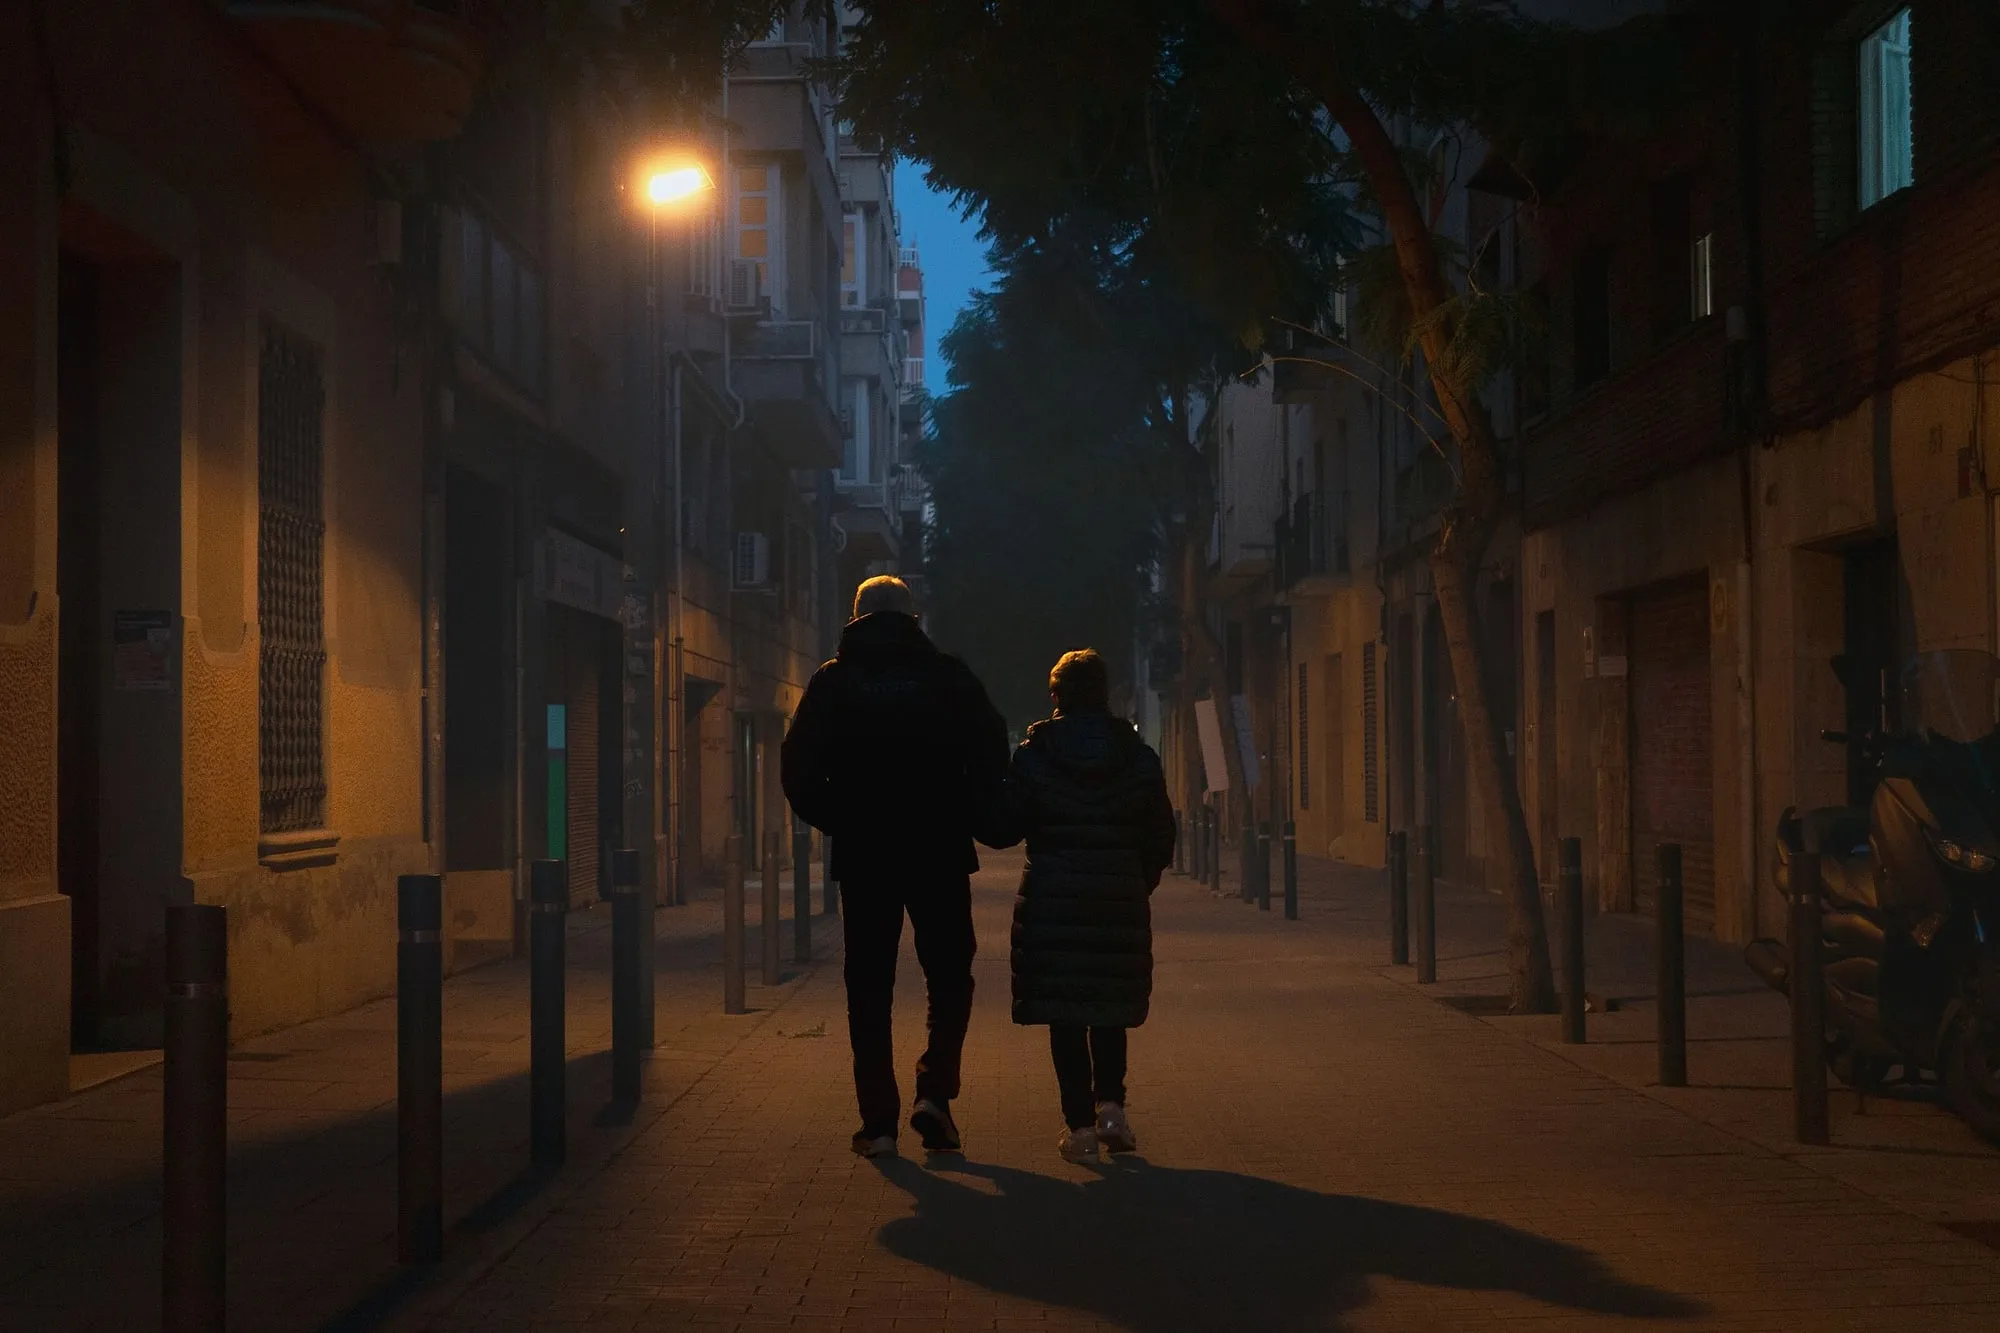
The Gothic Quarter after dark
By day it is a crowded stage set. By night it is a narrow city.
- How long it lasts
- 2 h
- Runs in
- EN · ES · CA
- Price
- 18 €
Never more than 20 people
More in the journal
The Gothic Quarter
- What to see in the Gothic Quarter, in an order that does not double back
- It has three naves and can look like seven, and the cathedral and the Generalitat cannot agree on how many bays
- There are thirteen geese in the cathedral cloister and nobody official will tell you why
- The street names are trades, and the city that keeps the register says do not trust them too far
- Europe's largest early-modern excavation is five per cent of what was demolished here, and it exists because somebody tried to build a library
- In one of these squares you can still swear a will out loud, under a procedure from the eleventh century